



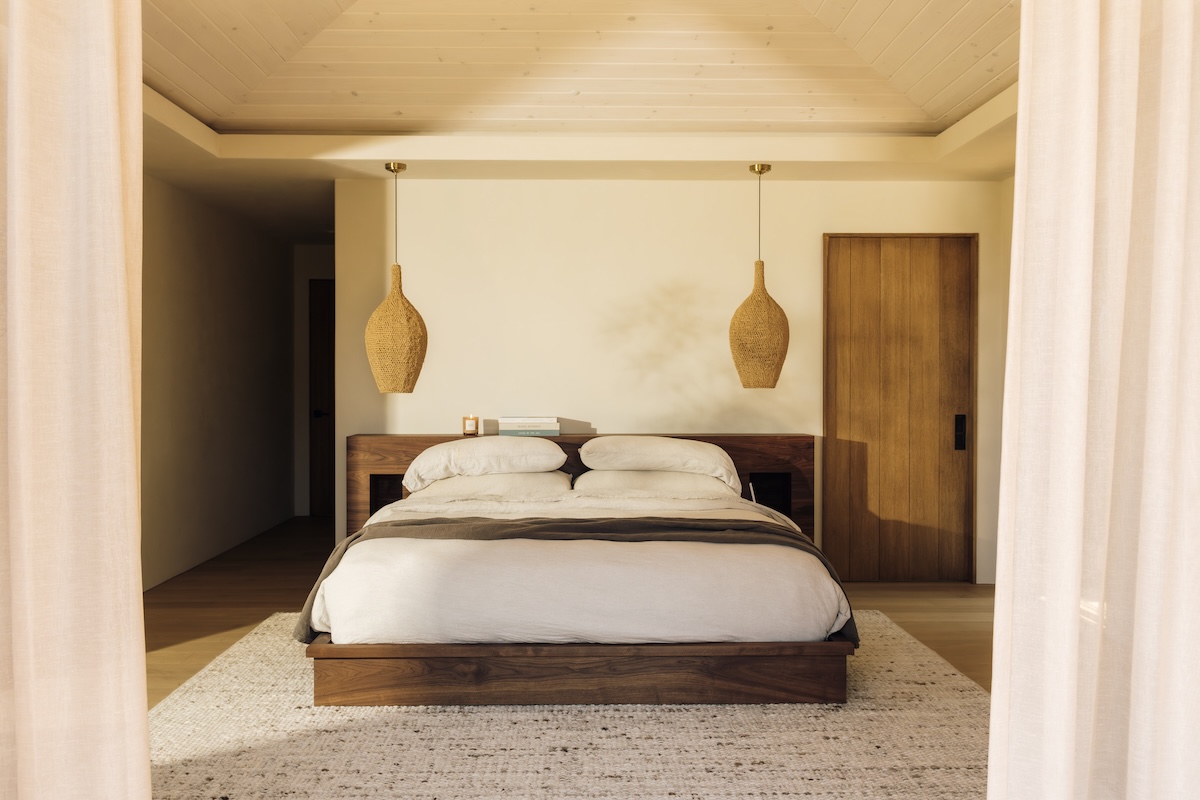
Photography by Michelle Nash
A renovation that takes this many years means certain rooms begin to exist in your imagination long before they exist in real life. Nowhere was that more true for me than in our primary bedroom.
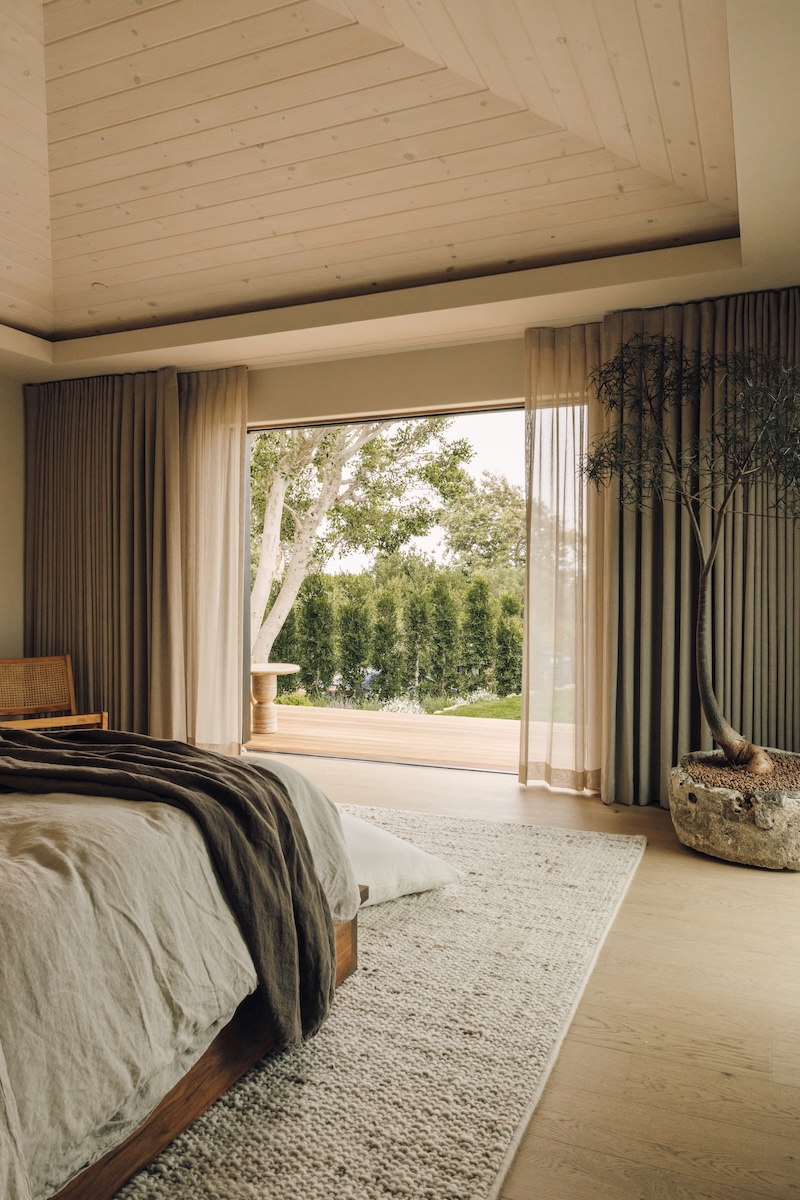
Throughout the five years of planning and permitting, I pictured myself waking up here: sunlight moving across the walls, the doors open to the garden, and the sounds of waves in the distance. I wanted the entire suite to feel minimalist and calming, but never cold—a warm, grounded retreat shaped by natural materials.
Now that it’s finished, the bedroom and bathroom feel like two expressions of the same idea. Walnut, oak, handmade tile, aged brass, and soft linen create a sense of continuity as you move throughout—and almost everyone who walks in says the same thing: This feels like a retreat.


A Bedroom Grounded in Nature
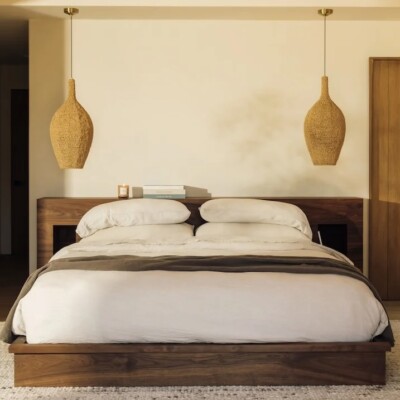
The bed was the starting point for the room. We worked with Parkman Woodworks to build a low platform bed from walnut, with a wide headboard that extends into integrated ledges on either side. Those ledges take the place of traditional nightstands, keeping the room open and uncluttered.
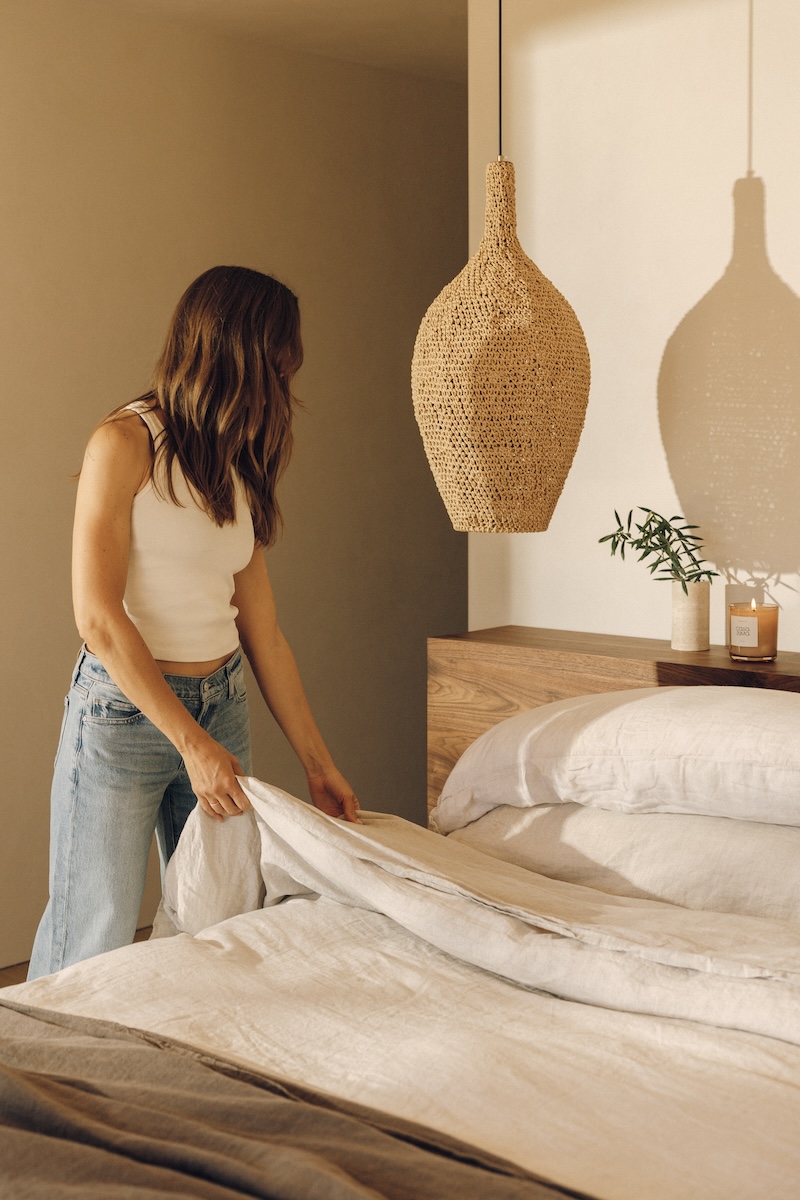
I layered it with relaxed Bed Threads linen bedding, a darker linen bedspread folded at the bottom, a softly textured rug, and woven pendants. The painting on one wall was made by Adam’s brother, adding a focal point with tons of personal meaning to the restrained space.
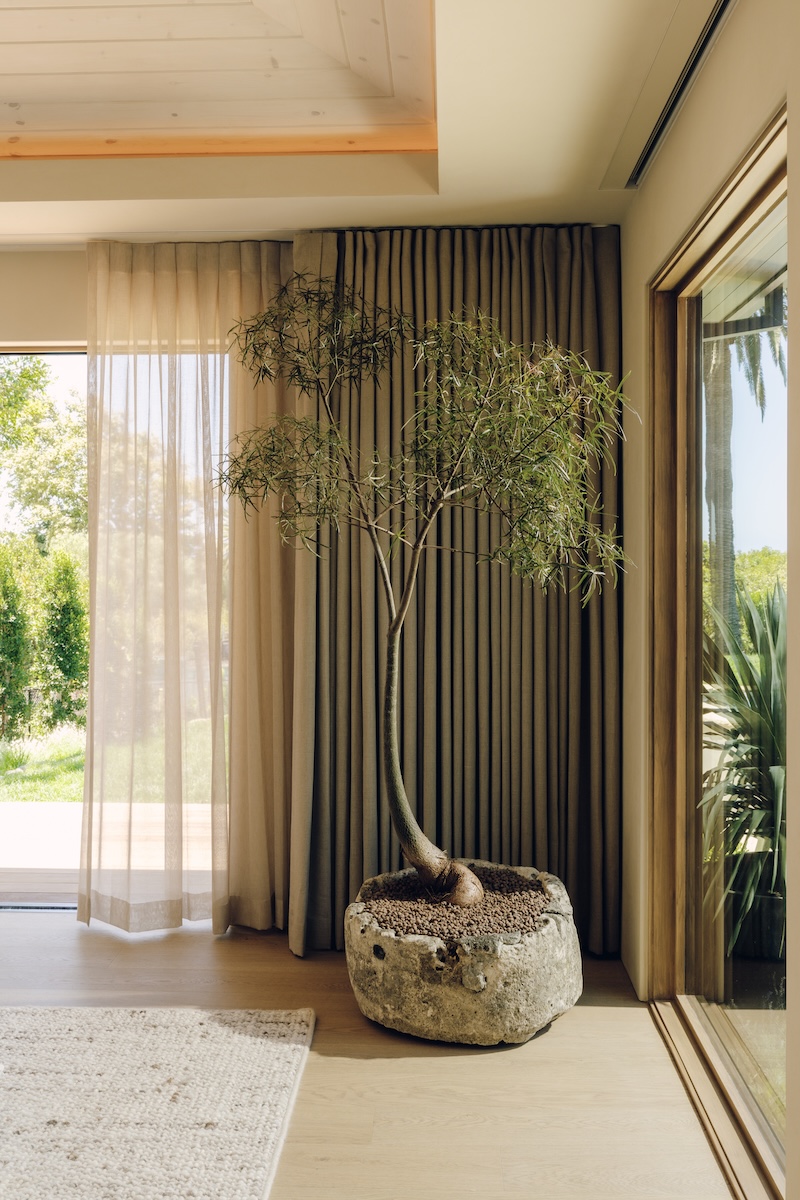
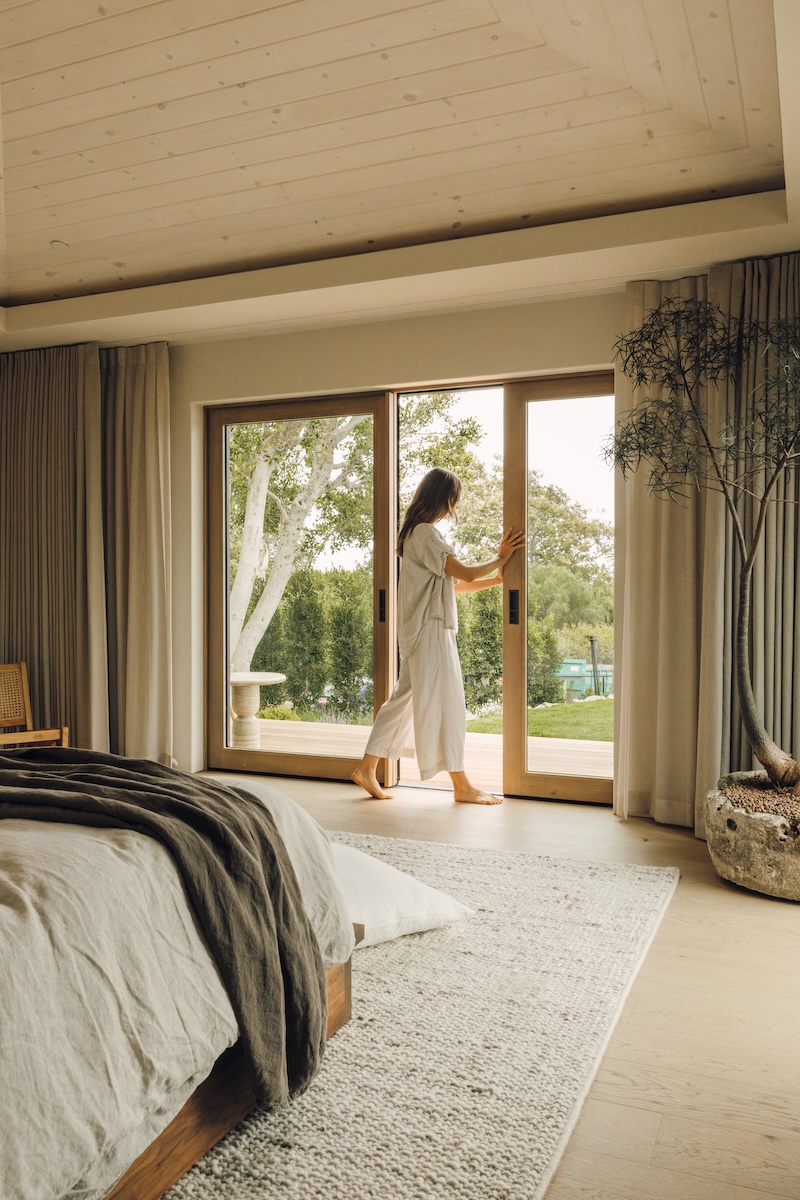
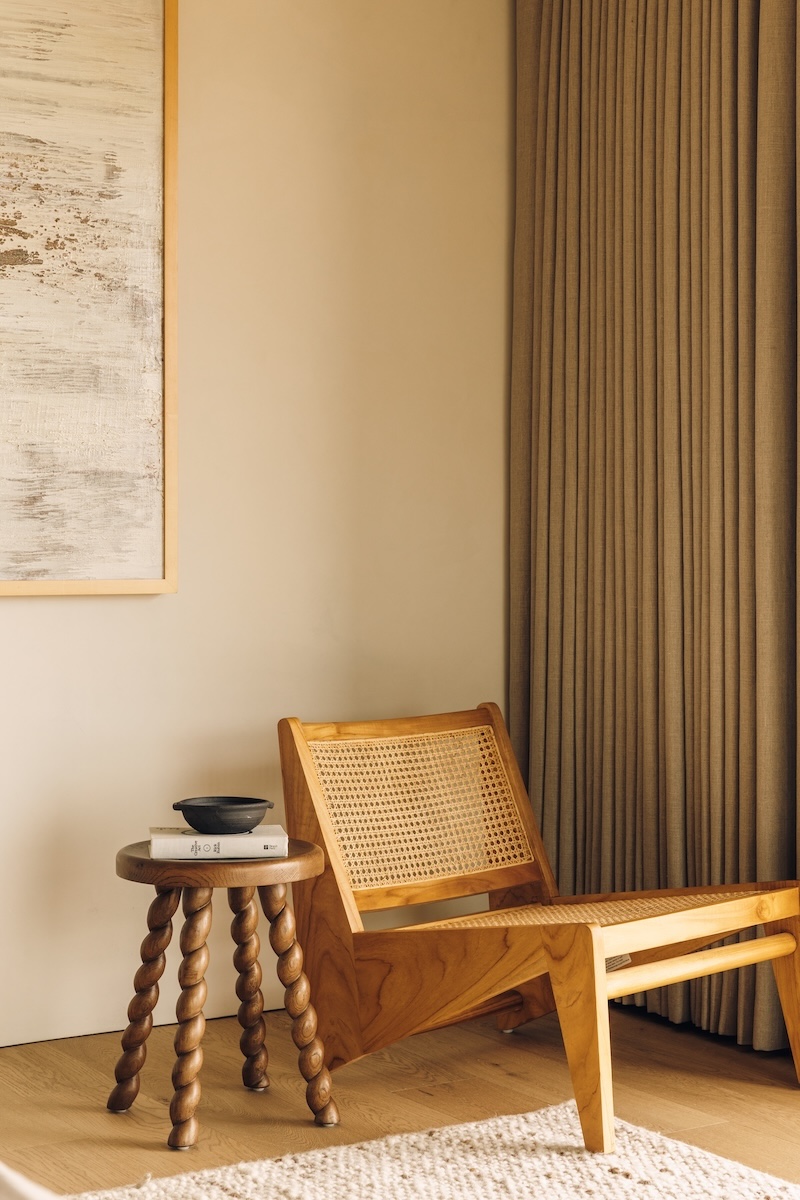
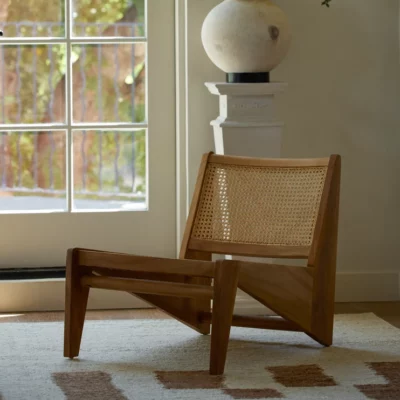
In one corner, a sculptural chair creates a simple, functional vignette. Across the room, a Queensland Bottle Tree and aged planter from Inner Gardens bring a sculptural presence and connect the bedroom to the landscape outside.
Our wood floors are from Stuga in Ingrid, wood doors and windows from Marvin frame the garden, and floor-to-ceiling window treatments from Graber let the light shift throughout the day.


A Bathroom Shaped by Light
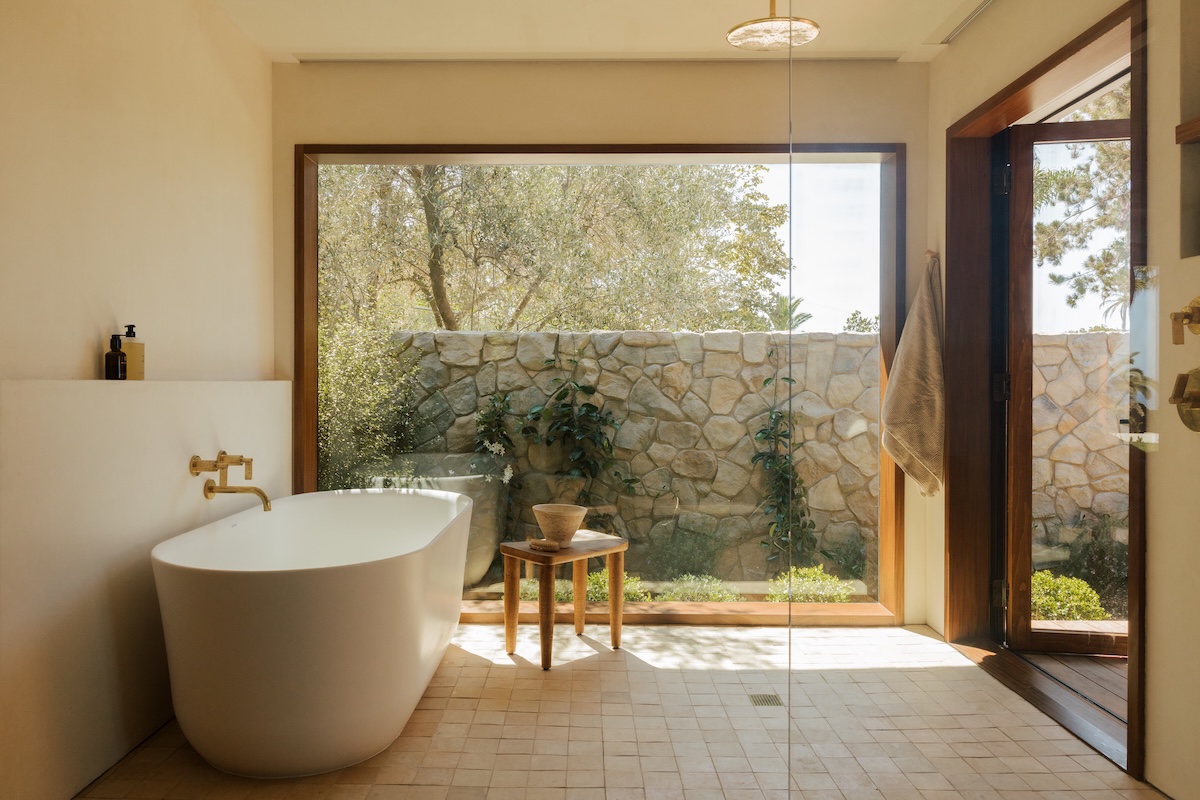
The first piece I chose for the bathroom was this Soleil by Starck Freestanding Bathtub from Duravit. We placed it beside a floor-to-ceiling window overlooking a stone wall made from Country Rubble in Bella by Eldorado Stone. The wall creates seclusion while allowing sunlight, greenery, and shifting shadows to fill the room.
Zia Tile natural zellige brings warmth and handmade variation to the floors. We kept the walls simple with a Tadelakt custom blend to match the walls in the rest of the house.
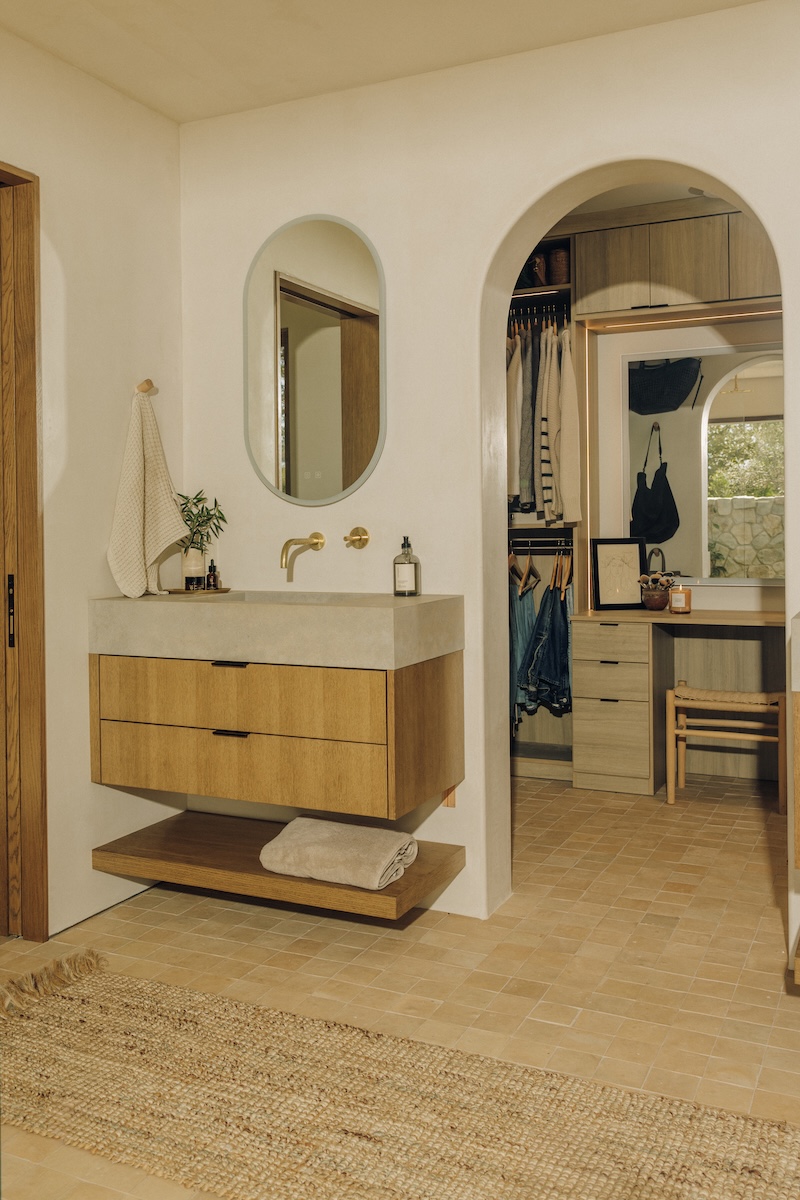


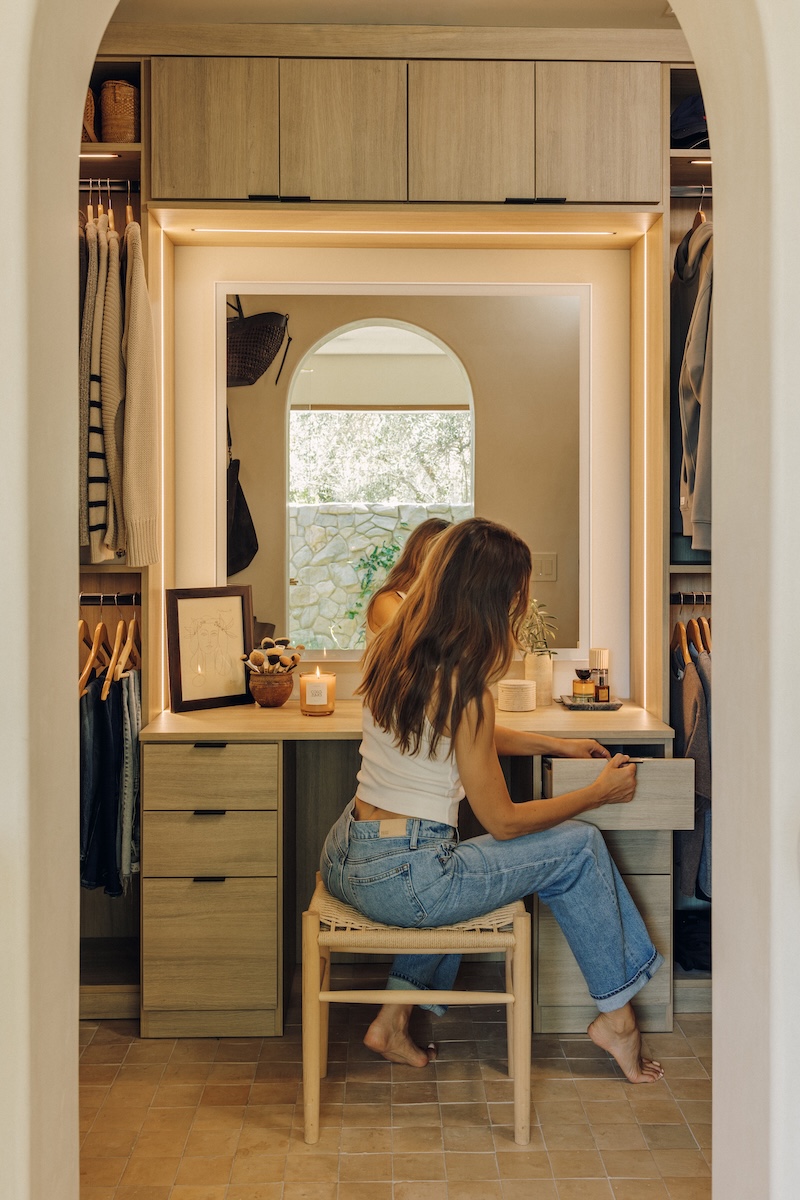
An arched opening connects the bathroom to the closet, replacing the doors shown in our earliest plans and making the suite feel more expansive. Custom floating vanities on either side pair white oak drawers with Caesarstone Primordia tops and integrated sinks.
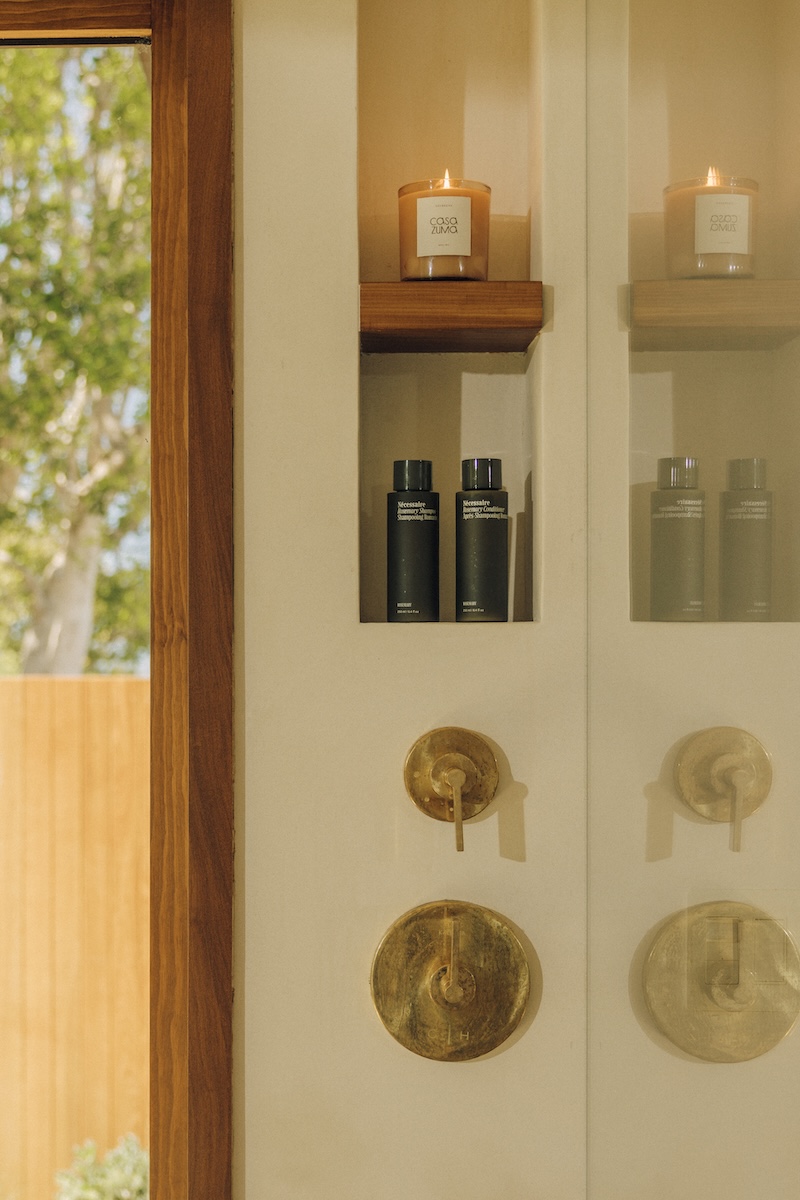
At the bathroom vanities, unlacquered brass fixtures from Kallista’s One collection bring warm color—I love that they’ll continue to develop a patina over time. And I’m a little obsessed with our wall-mounted ME by Starck toilets from Duravit—they’re seamless with the room’s clean, airy feeling.


The Resources
We may receive a portion of sales if you purchase a product through a link in this article.
Architecture & Finishes
- Architect: Doug Burdge
- Builder: RS Wood
- Windows and doors: Marvin
- Wall finish and color: Portola Roman Clay in Patagonia
- Flooring: Stuga in Ingrid
- Bathroom floor tile: Zia Tile, Natural Zellige
- Stone privacy wall: Eldorado Stone Country Rubble in Bella
- Bathroom walls: Tadelakt
- Shower surface: Caesarstone in Primordia
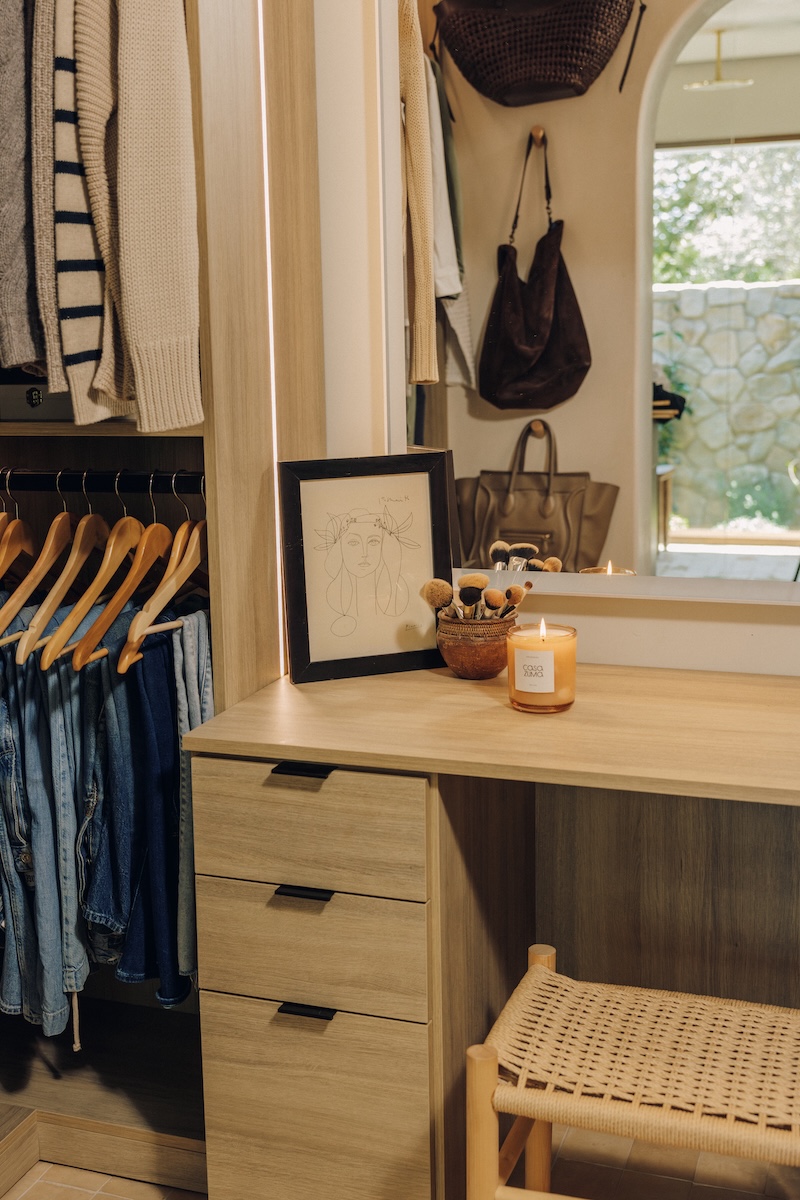
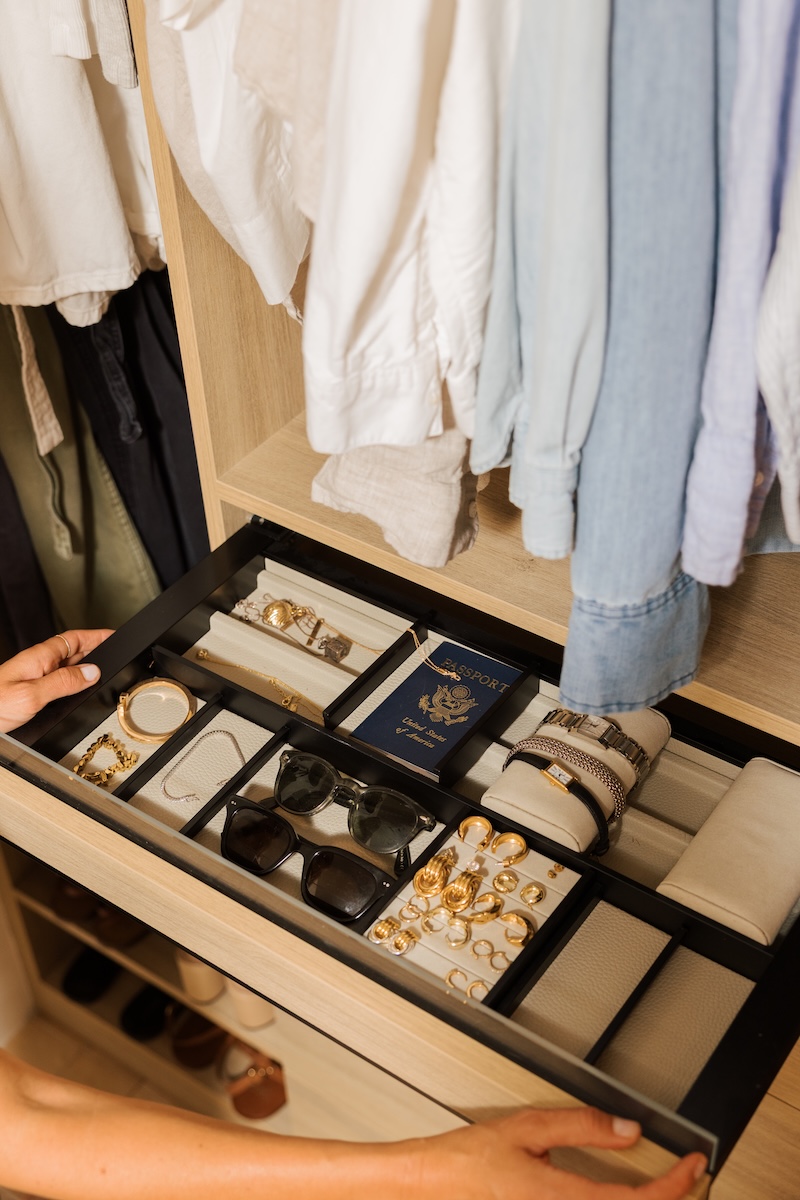
- Closet: California Closets
Bedroom
- Custom walnut bed: Parkman Woodworks
- Corner chair: Lulu & Georgia
- Side table: Casa Zuma
- Bedding: Oatmeal Linen Flax Bedding Set, Sunwashed Linen Bedspread, Vintage Washed Sheet Set
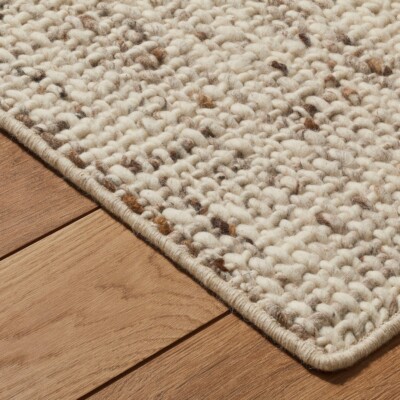
- Rug: Cormac Rug
- Window treatments: Graber
- Painting: Original artwork by Adam’s brother, Neil Moore
- Queensland bottle tree and planter: Inner Gardens
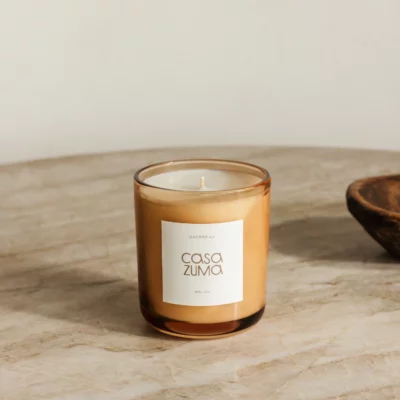
- Bedside objects: Daybreak Candle, Rural Retreats
Bathroom
- Freestanding bathtub: Duravit Soleil by Starck
- Floors: Zia Tile Natural Zellige
- Faucets: Kallista One Collection
- Wall-Mounted Toilet: Duravit ME by Starck
- Vanity tops and integrated sinks: Caesarstone Primordia
- Vanity mirrors: Lighted Mirror
- Towels: Turkish Bath Towels
- Products: Restorative Hand Wash, Shampoo + Conditioner, Body Wash

Continue the tour
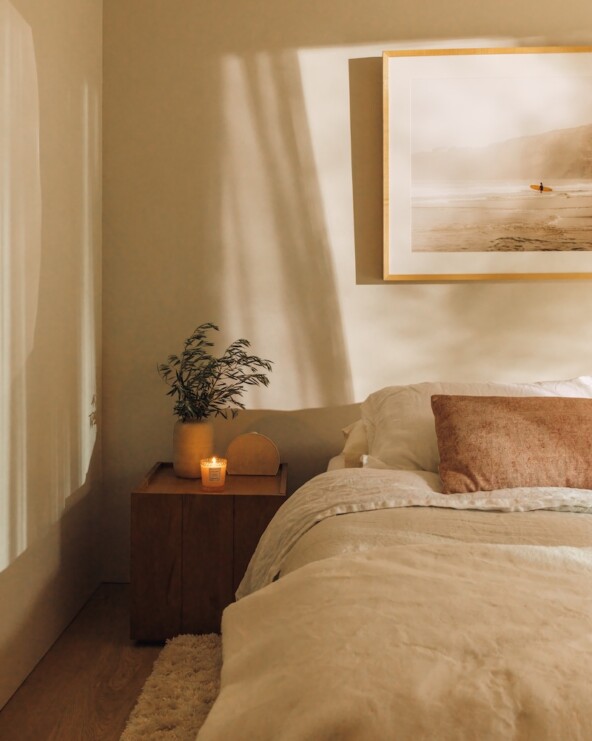
A Tale of Two Bedrooms: Inside Our Kids’ Rooms at Casa Zuma
One light and airy, one warm and moody—two spaces shaped around the rhythms of our family.
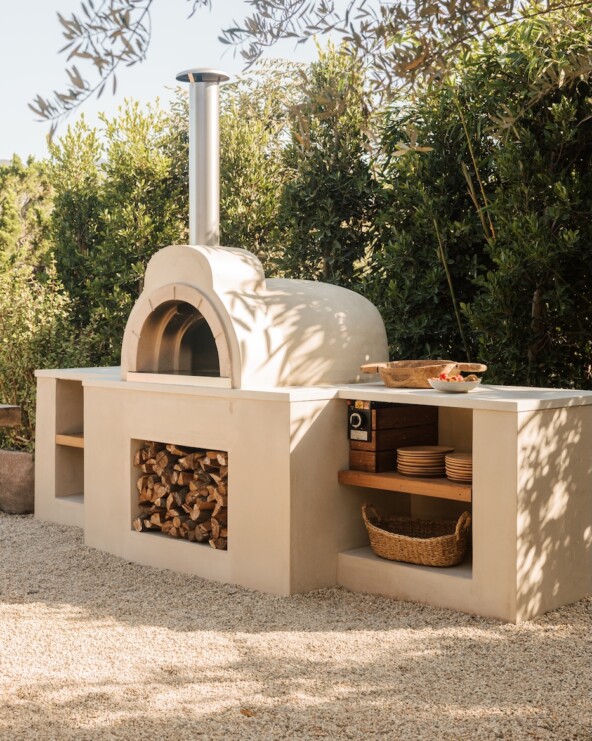
The Outdoor Kitchen We Couldn’t Find on Pinterest—So We Built It
Our open-air kitchen brings together terracotta, teak, fire, and everything we love about gathering outside.
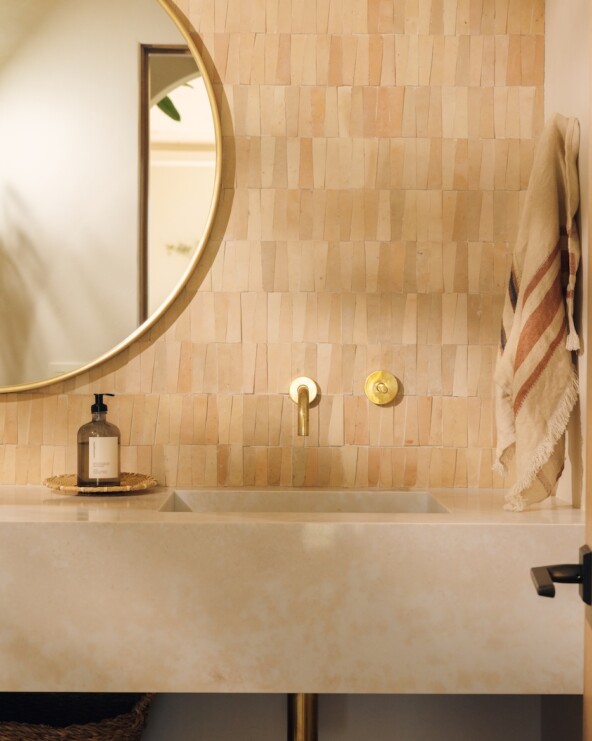
How We Made Our Powder Bath Feel Quietly Luxurious
Handmade tile, unlacquered brass, and reclaimed wood bring soul to Casa Zuma’s powder bath.
