



Photography by Michelle Nash
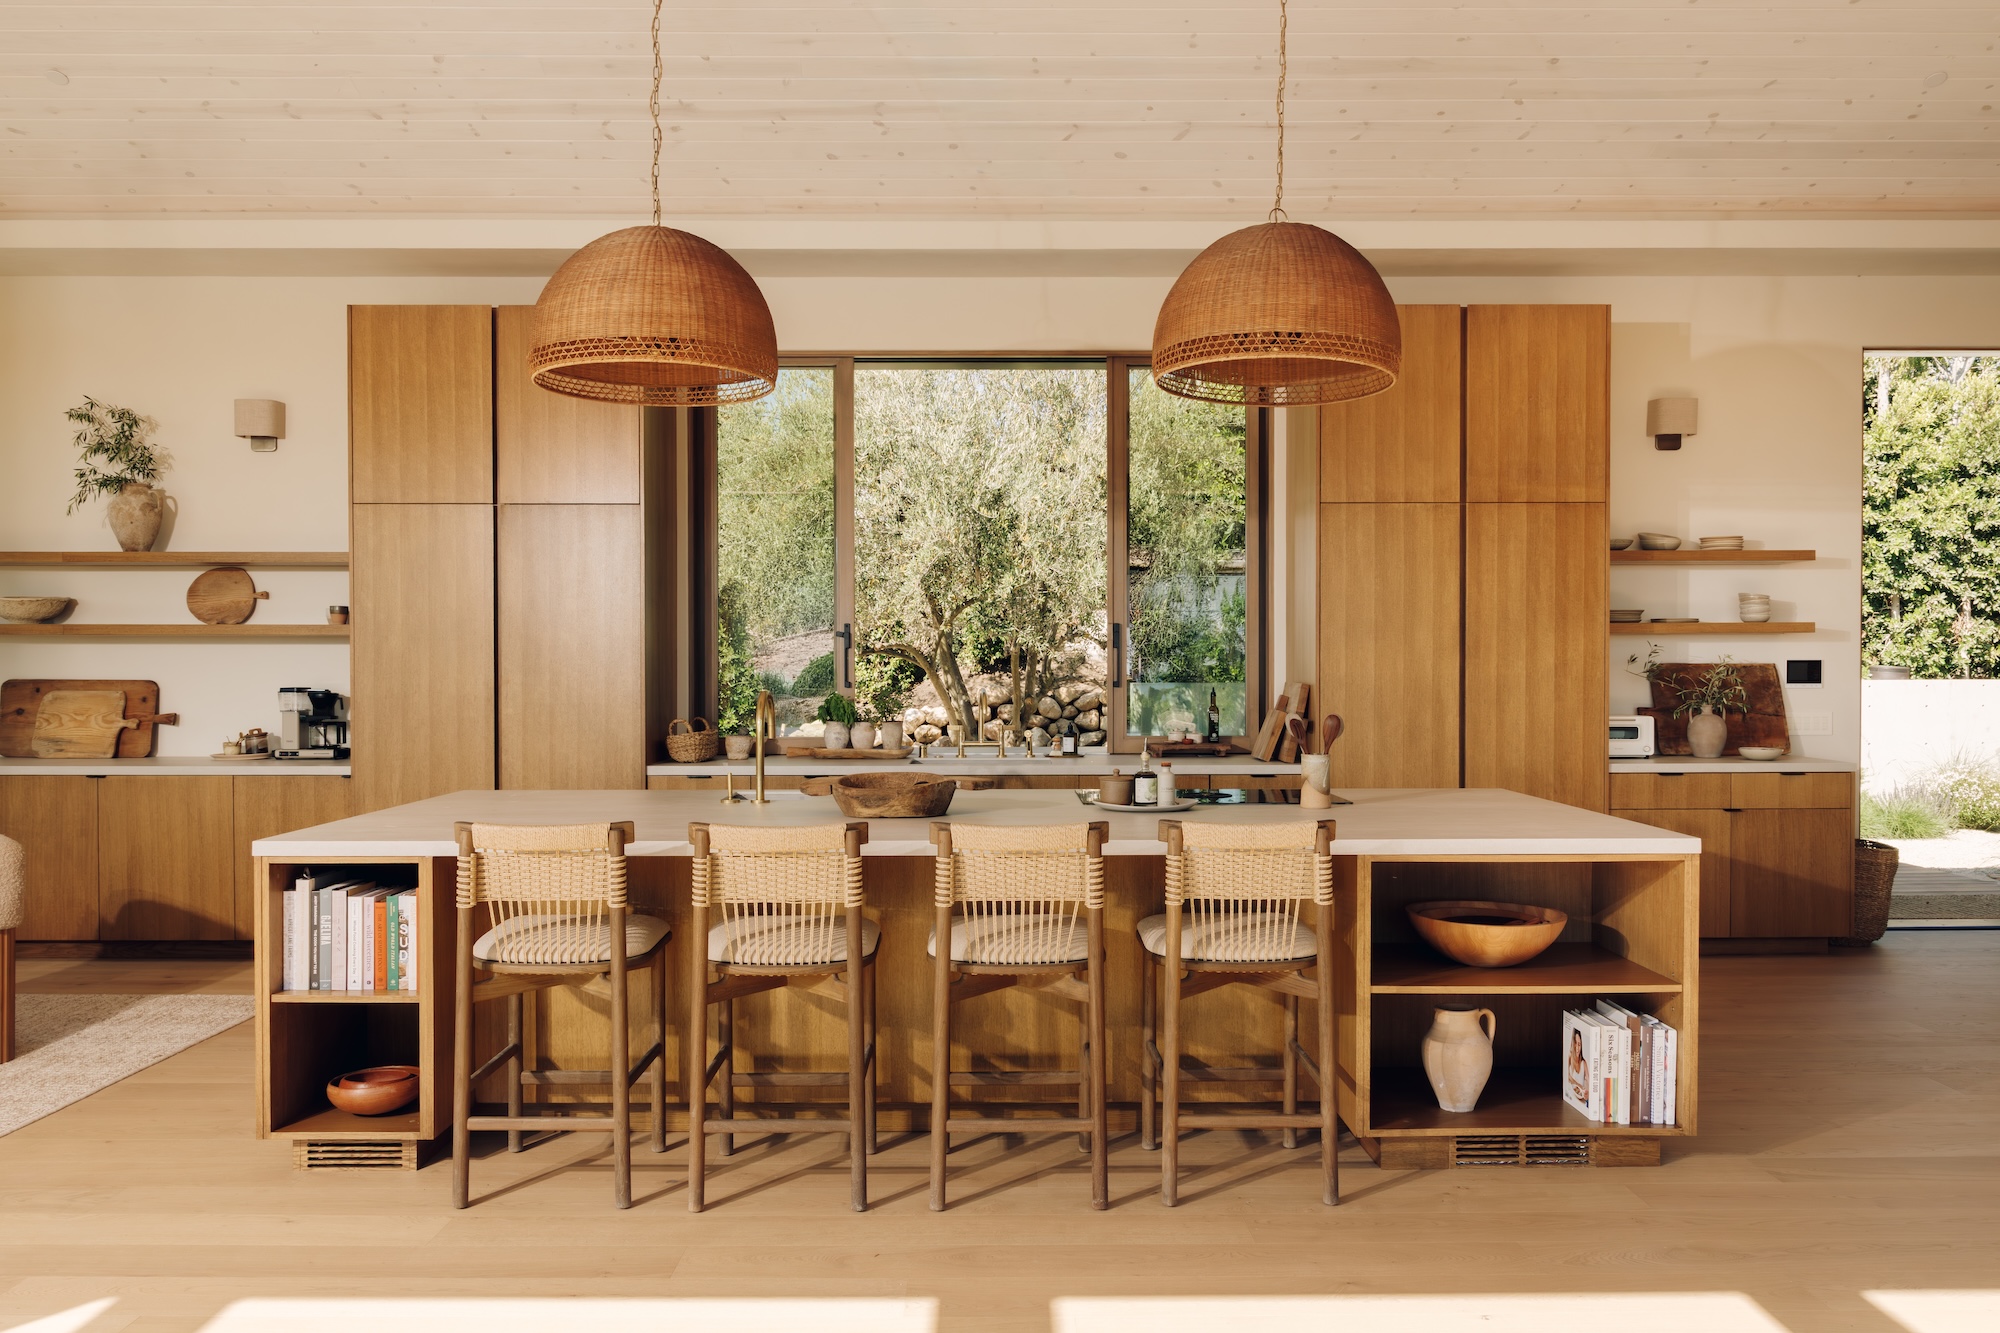
When we first started planning Casa Zuma’s renovation, I assumed we’d divide the thousand-square-foot addition among several rooms. Instead, our architect devoted nearly all of it to one expansive great room—and now that we live here, I’m so glad he did.
This is the true heart of our home. The kitchen, fireside sitting area, and outdoor terrace all flow together, creating a seamless flow between indoors and out, and the space where everyone gathers. I make coffee while the morning light moves across the room, everyone sits around the island while I cook, and dinner usually makes its way outside as the sun begins to set.


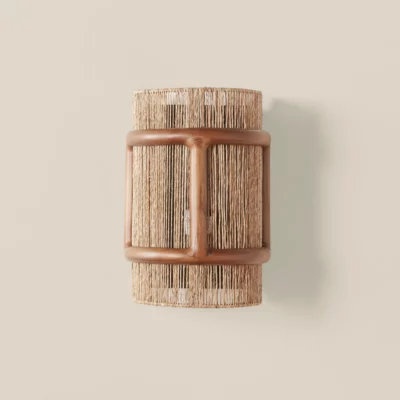

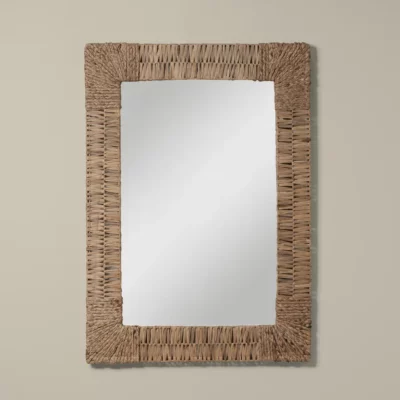
Living in Rhythm With Nature
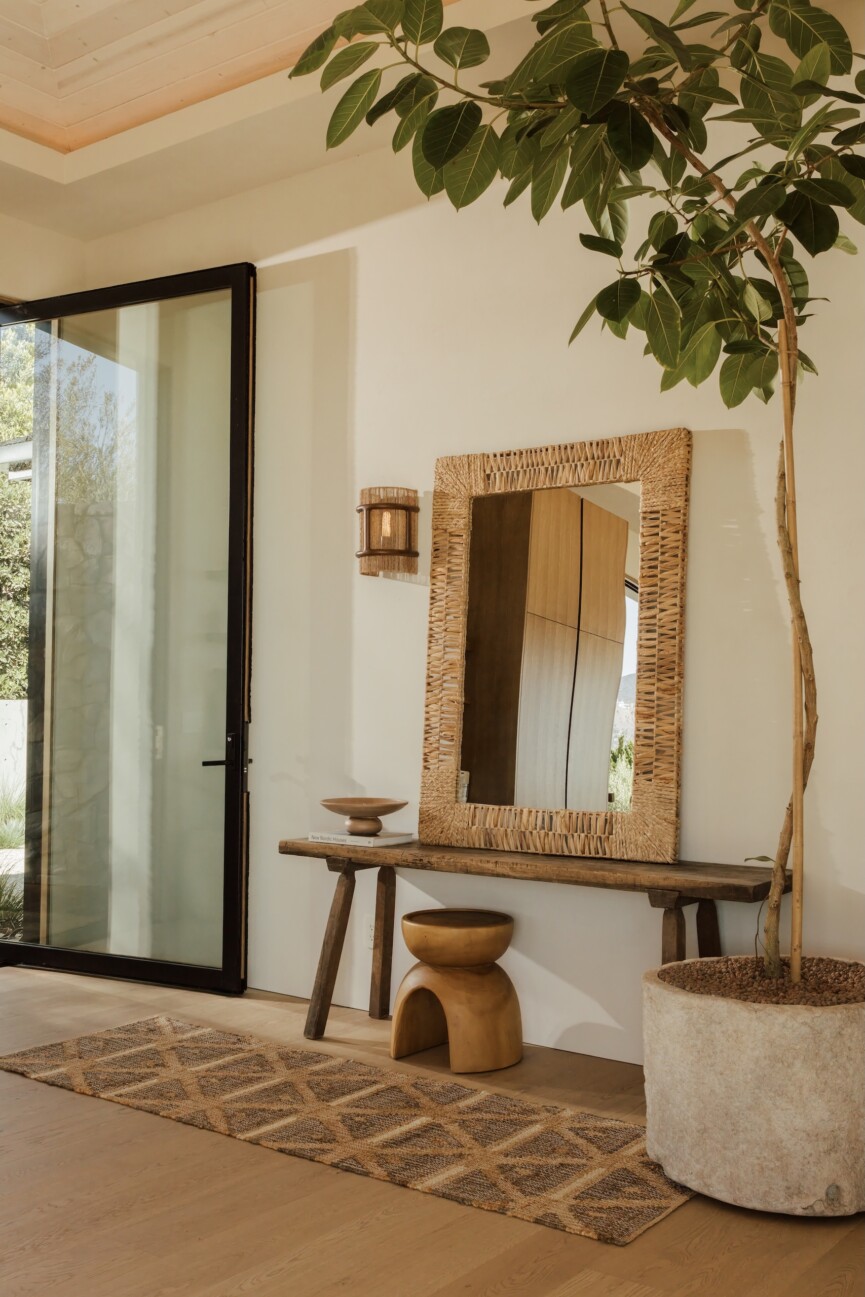
When you walk through the front door, you’re greeted with a view of the Pacific. This was the view we first fell in love with, so every design decision was made with that moment in mind. Warm oak, rough stone, creamy walls, woven fibers, and aged brass give the room timeless texture and depth that complement, rather than compete, with the beauty of the outdoors.
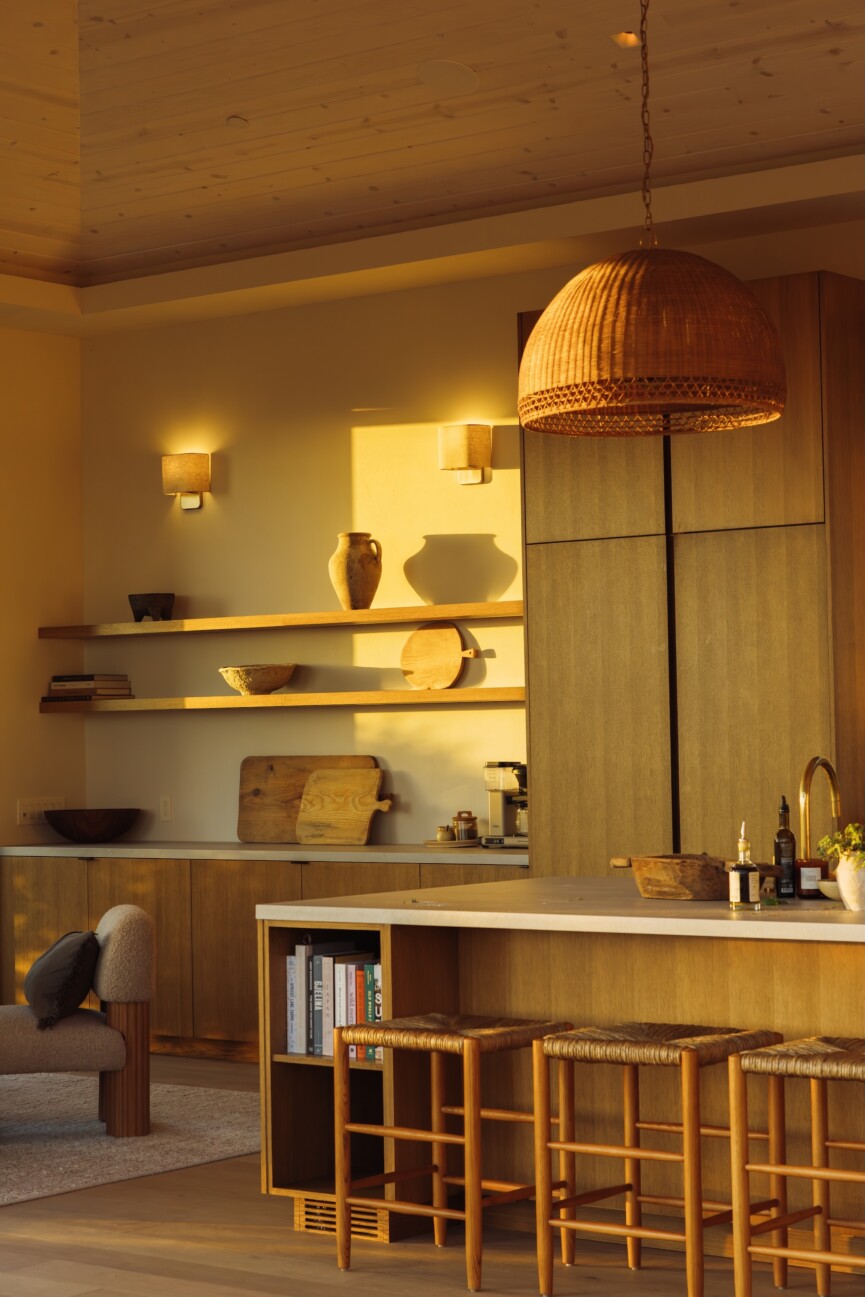
Throughout the day, the changing light is part of the experience—sun-drenched in the morning, golden before sunset, and softly glowing after dark.
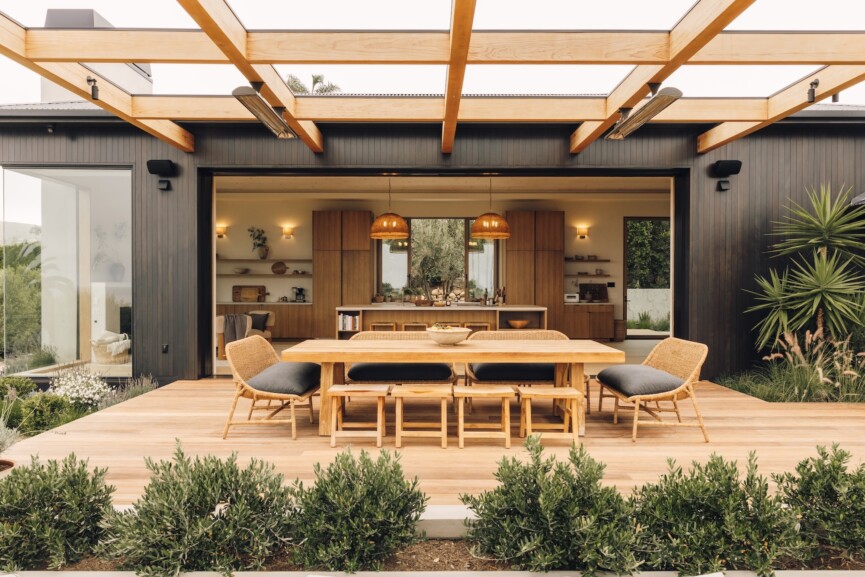
A 30-foot wall of pocket doors opens the room completely to the terrace.
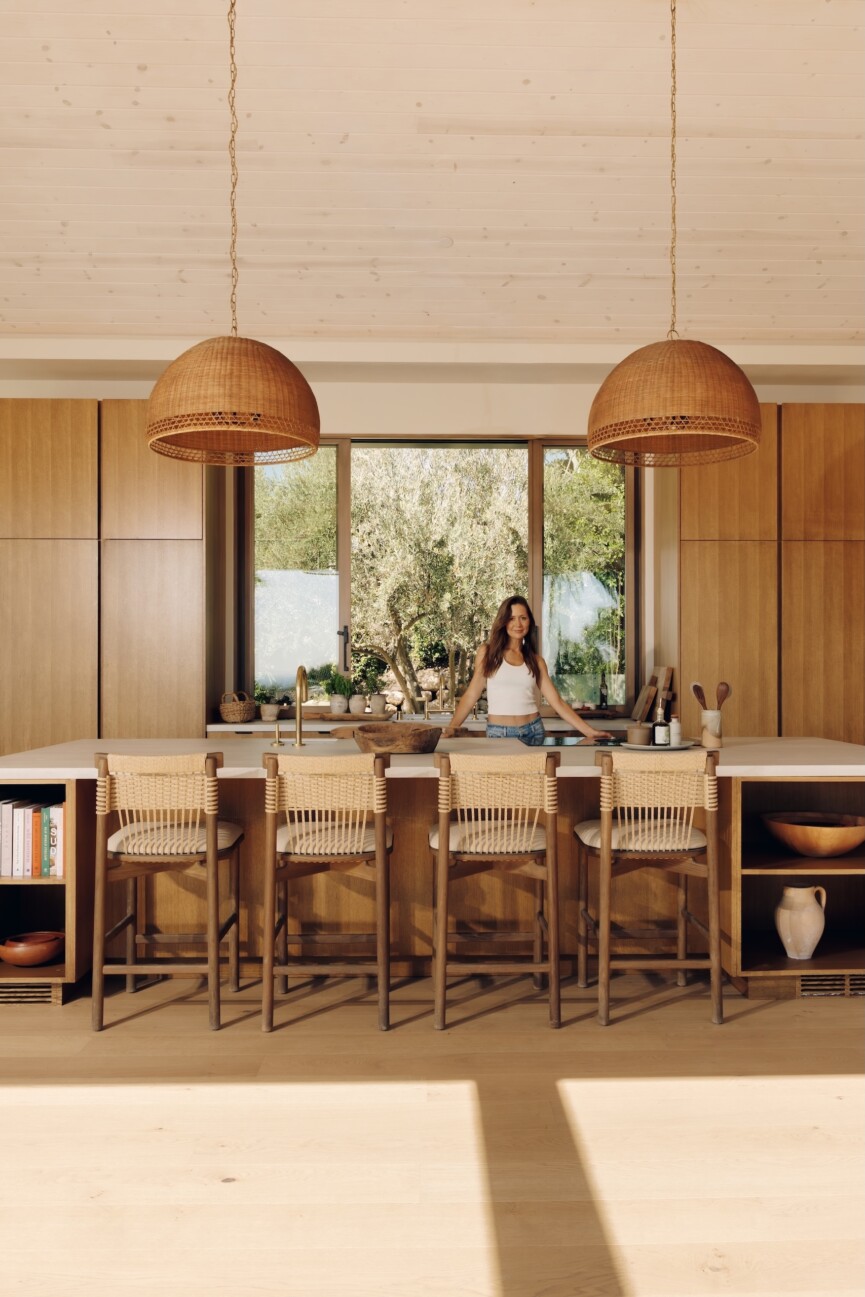
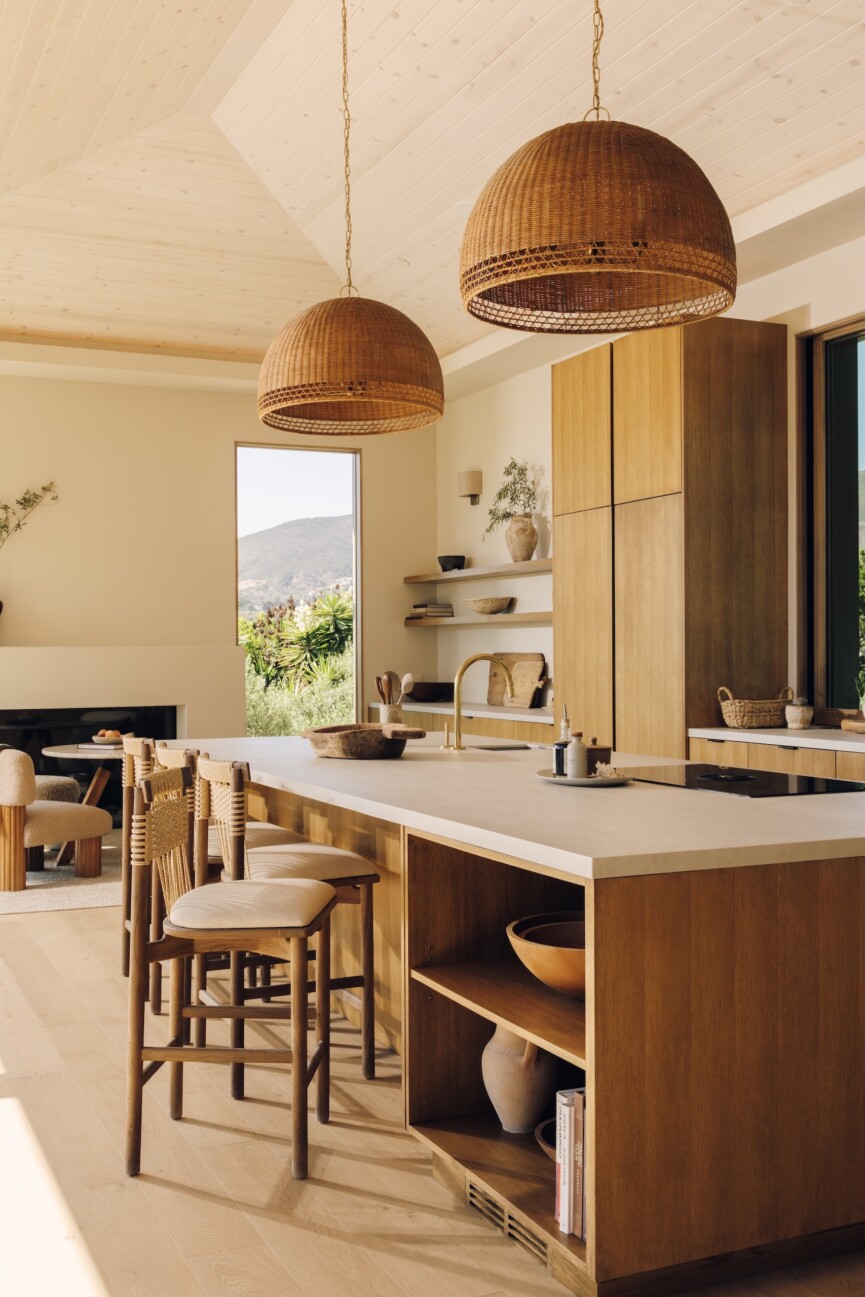
I’ve always dreamed of a kitchen window that extends down to the countertop. This one frames an olive tree and brings sunlight into the center of the room.
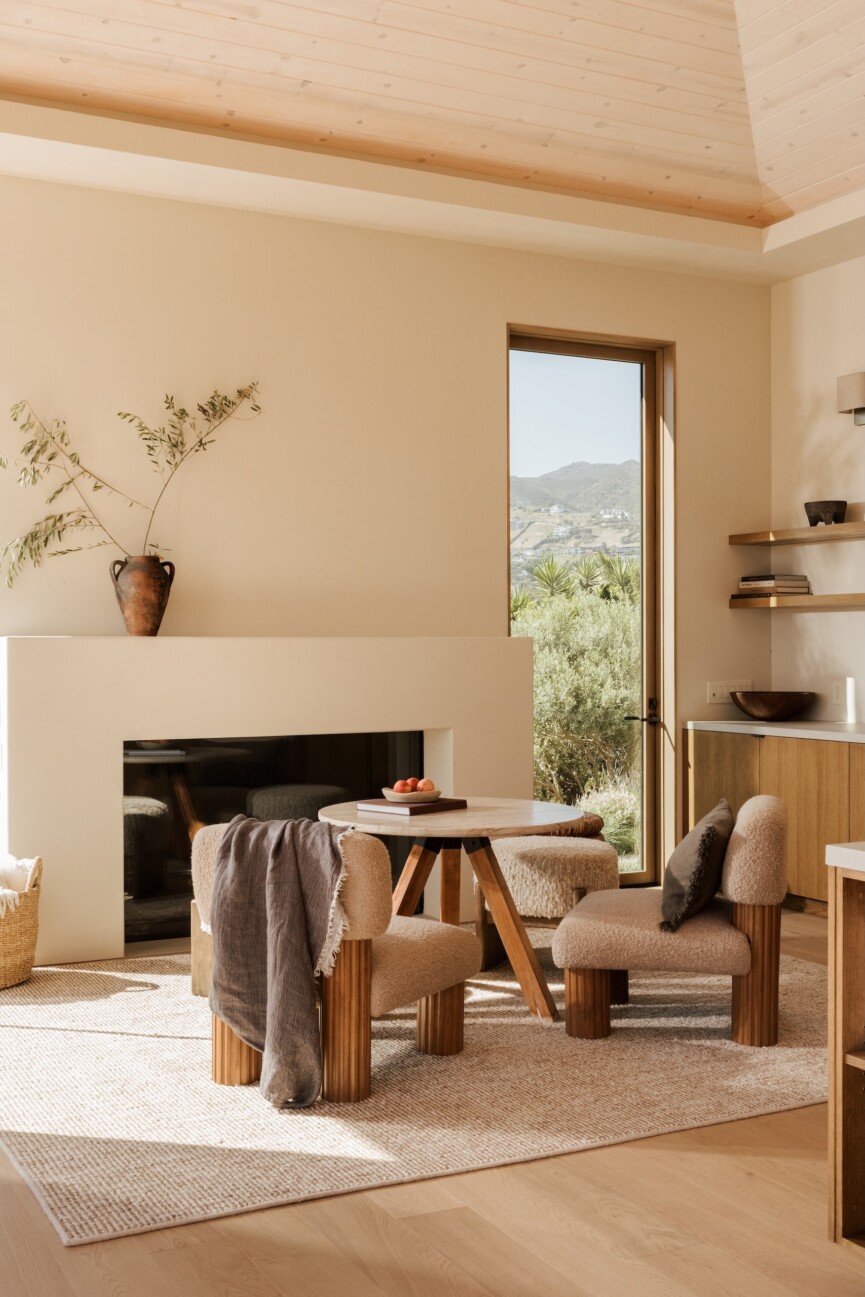


Left: Oak, stone, clay, linen, and woven fibers create warmth within the restrained palette.
Right: The 13-foot island holds our sink, cooktop, storage, and cookbooks—and gives everyone a place to gather while I cook.
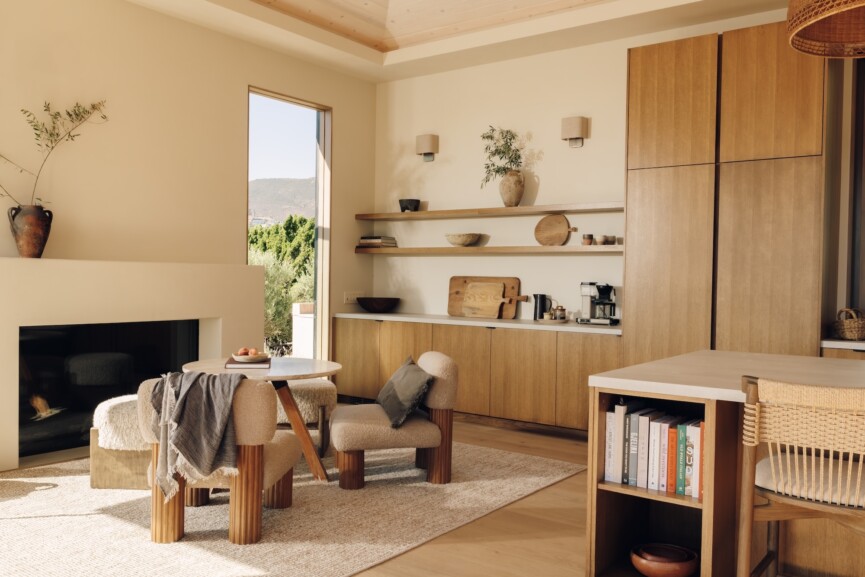
Four low-slung chairs around a travertine table create an intimate spot by the fire for coffee, games, and dinner.
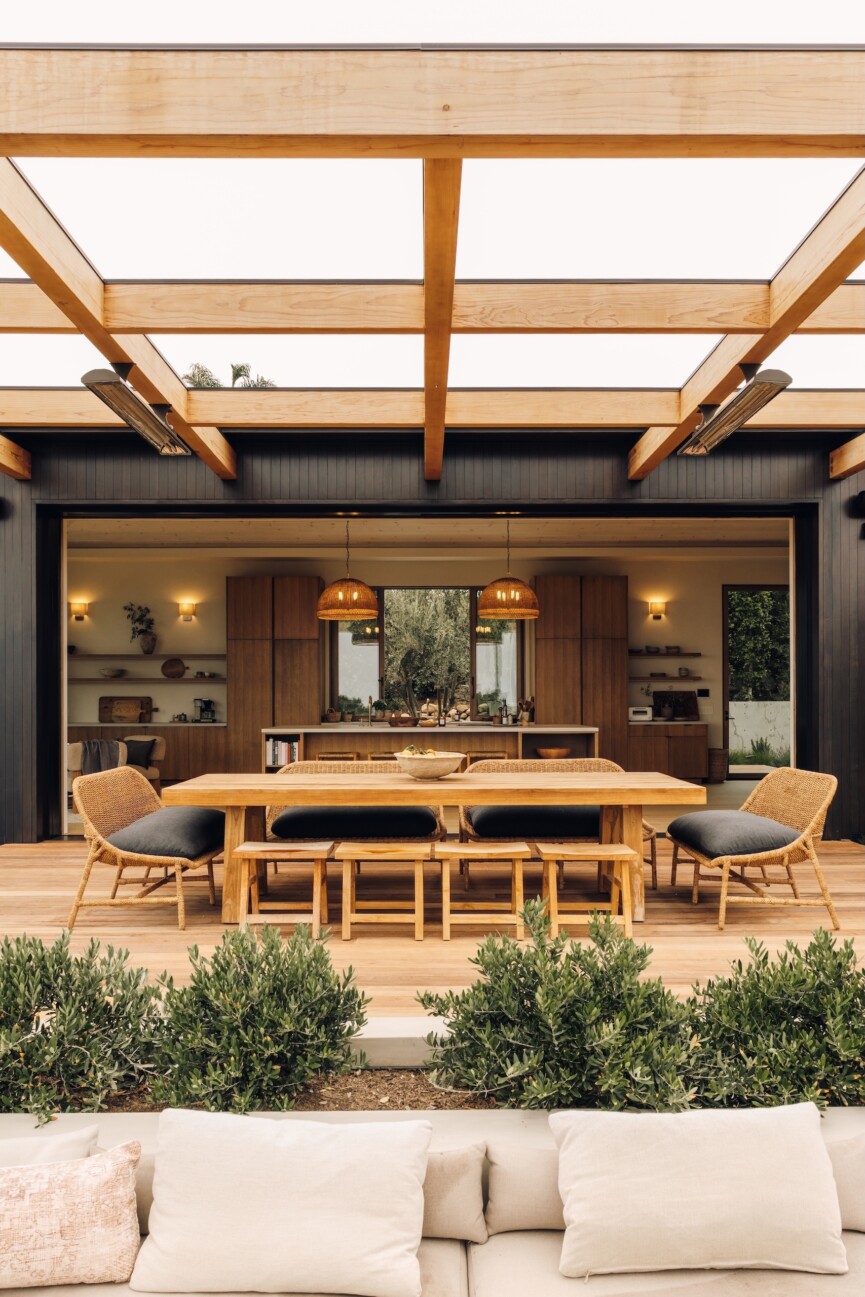
Instead of a traditional indoor dining room, we created an outdoor gathering space that feels like a natural extension of the kitchen.

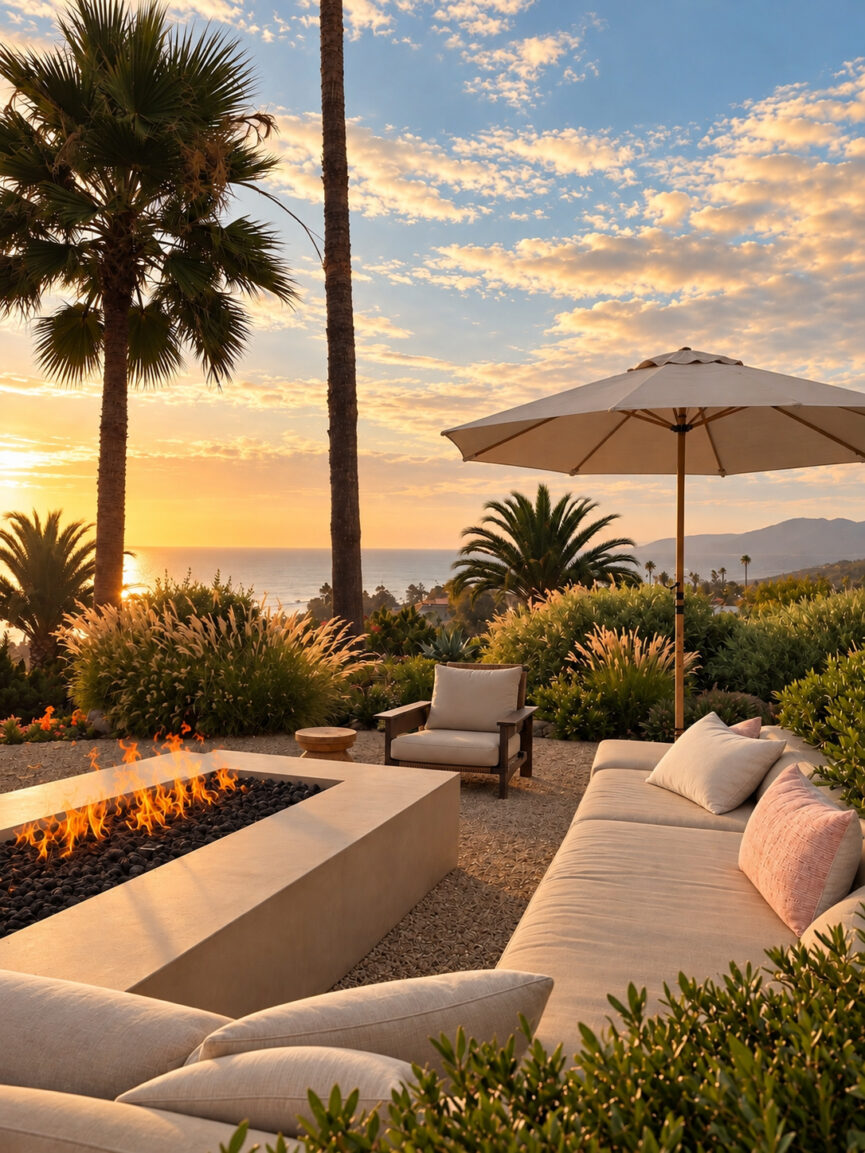
We used Sunbrella fabric by the yard for the custom cushions—soft enough for lounging, but made for all the sun + salty air these are exposed to every day.

Our Vision-Turned-Reality
When designing this space, I dreamed about evenings spent cooking dinner with music turned up and an ocean breeze coming through the open doors. Now, I regularly pinch myself to believe this is real life.
This room holds our slow mornings, gatherings with friends, and creative work sessions. After years of imagining it, the most meaningful part is seeing how this space supports the life we want to live.
The Resources
We may receive a portion of sales if you purchase a product through a link in this article.
Architecture & Finishes
- Architect: Doug Burdge
- Builder: RS Wood
- Windows and doors: Marvin
- Door hardware: Emtek
- Perimeter Siding: Humbold Sawmill
- Wall finish and color: Portola Roman Clay in Patagonia
- Exterior stain: Benjamin Moore
- Flooring: Stuga in Ingrid
- Schneider Electric: Powers home for greater efficiency
- Countertops: Caesarstone Porcelain in Aluminous
- Plumbing fixtures: Kallista ONE Collection in Unlacquered Brass
Furniture
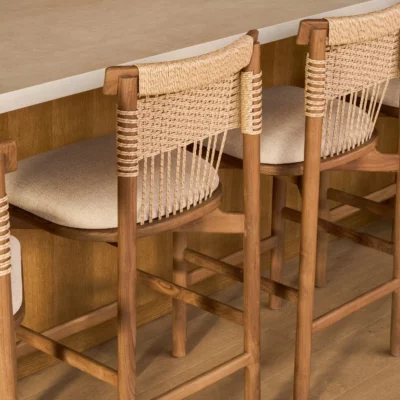
- Kitchen counter stools: Casa Zuma Beach House Counter Stools
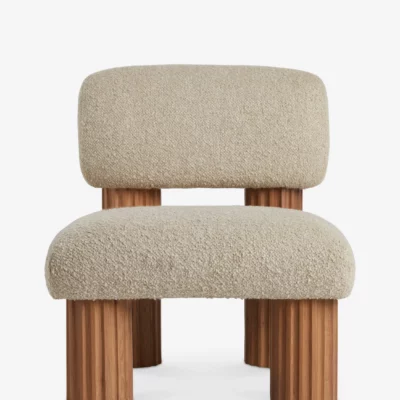
- Fireside chairs: Lulu & Georgia
- Round table: Handmade
- Entry console: Vintage
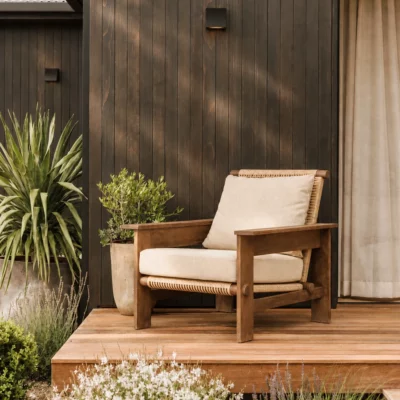
- Outdoor lounge chair: Casa Zuma
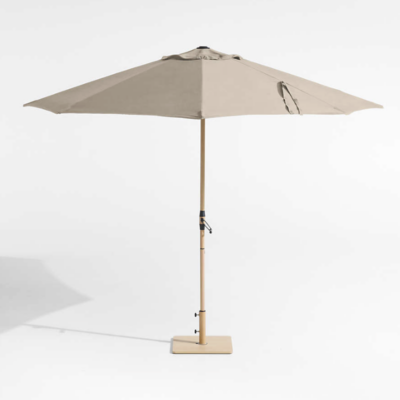
- Outdoor umbrella: Crate and Barrel
- Fireplace cushion fabric: Sunbrella
Lighting
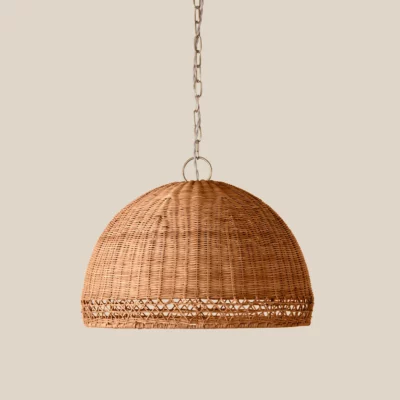
- Kitchen pendants: Augusta Chandelier by Woven at Lightology
- Wall sconces: Aleena Wall Sconce, West Elm
- Entry sconce: Cala Jute Sconce, Casa Zuma
- Exterior lighting: Outdoor Wall Sconce, Lightology
Decor
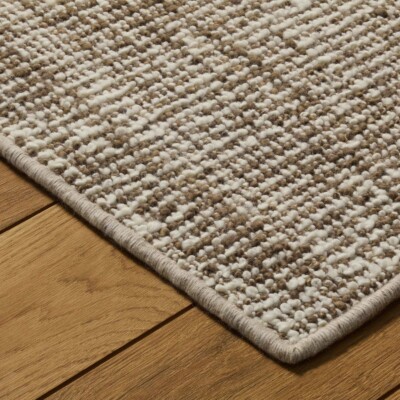
- Fireside rug: Ernesta
- Entry rug: Dash & Albert
- Entry mirror: Folha Rectangular Mirror, Casa Zuma
- Large planter: Inner Gardens
- Kitchen boards and serveware: Handcrafted Wood Salad Bowl, Topanga Mug, San Miguel Pitcher, Large Vintage Wood Board

Continue the tour
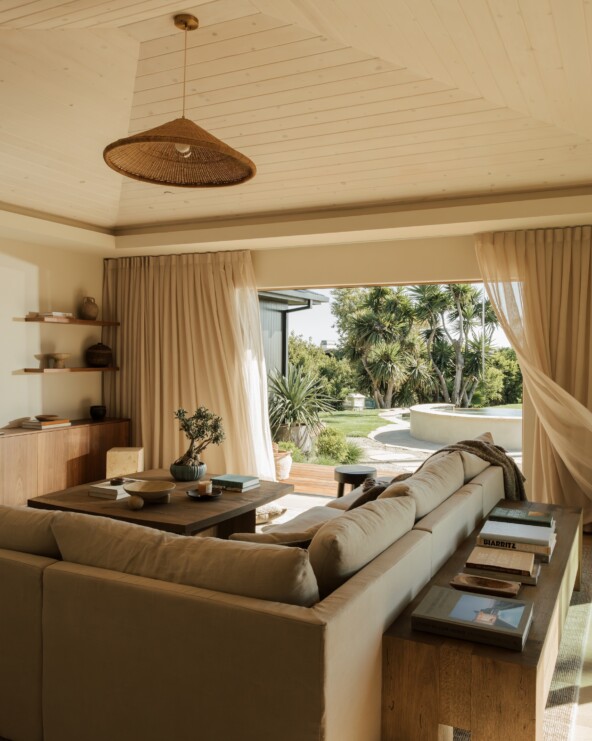
Inside Our Beach House Family Room—Designed for Doing Nothing Together
A warm, relaxed space designed for movie nights and afternoon reading.
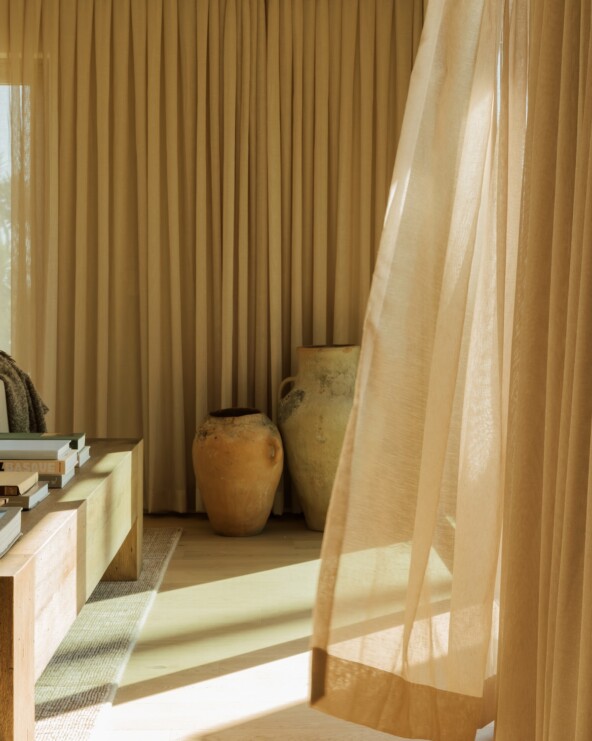
The Window Treatments That Transformed Our Beach House
The layer that softened Casa Zuma and made every room feel like a retreat—plus what I learned about choosing custom window treatments.
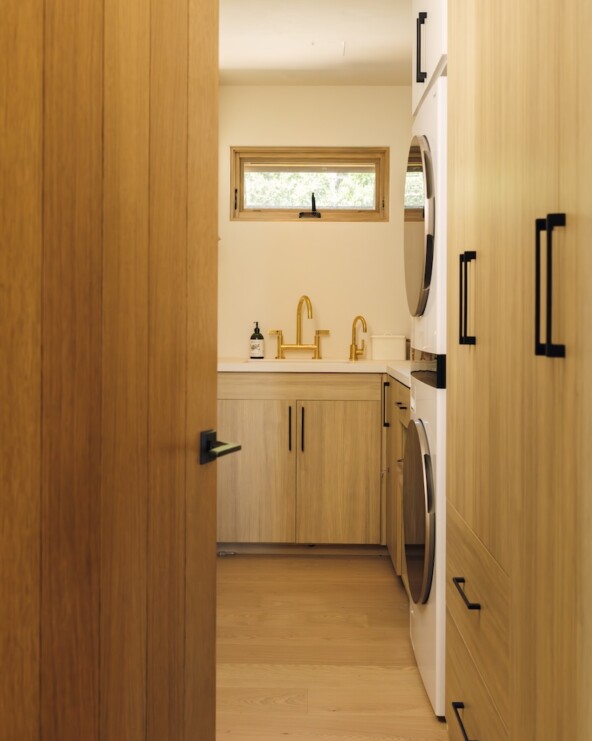
How We Made a Small Laundry Room Work Twice as Hard
Custom storage, hardworking surfaces, and a place for everything (including our cat).
