





Sponsored by California Closets | Photography by Michelle Nash
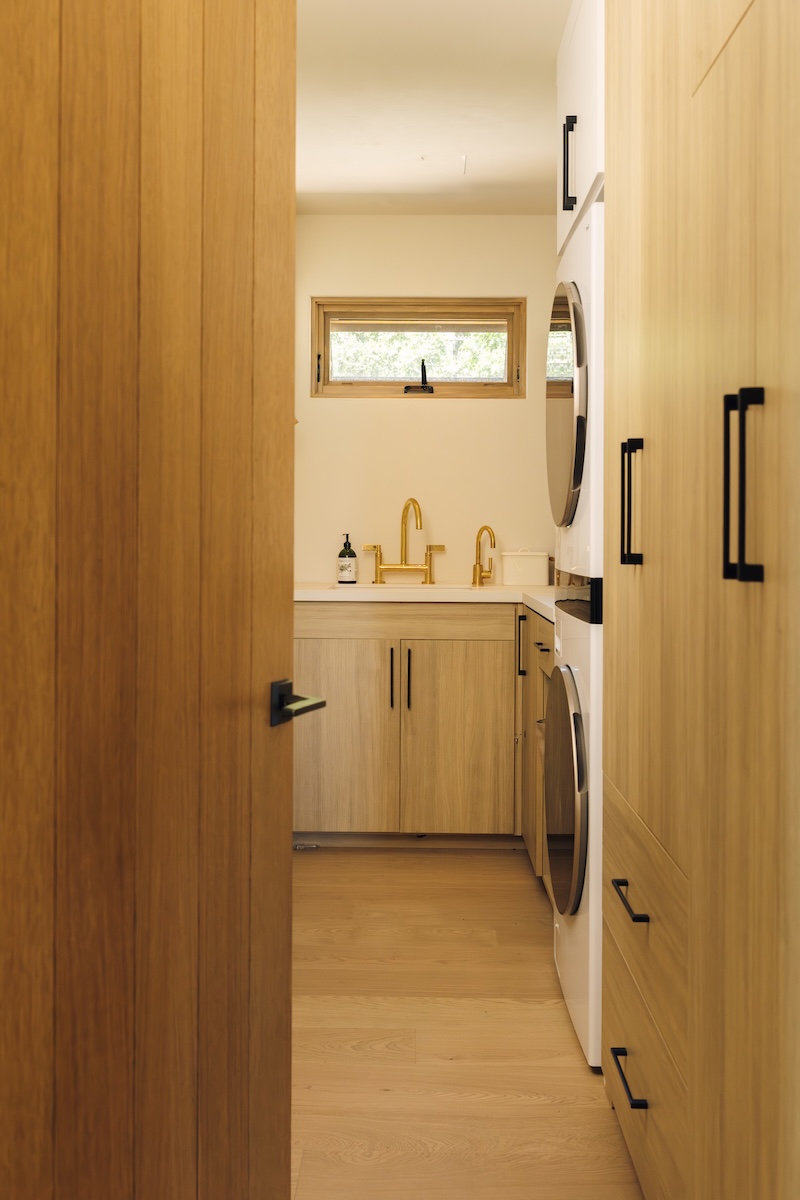
Our laundry room at Casa Zuma is on the smaller side, but we still needed it to do much more than wash clothes. It needed to hold cleaning supplies, random odds and ends that wouldn’t quite fit in our kitchen cabinets, plus our water filtration system—and last but not least, a cozy place for our cat, Clem, to sleep.
Working with California Closets allowed us to design every inch for max efficiency. And the result is a highly functional room that makes everyday tasks feel easy while still carrying the warm, natural design language of the rest of the house.
Making every inch count
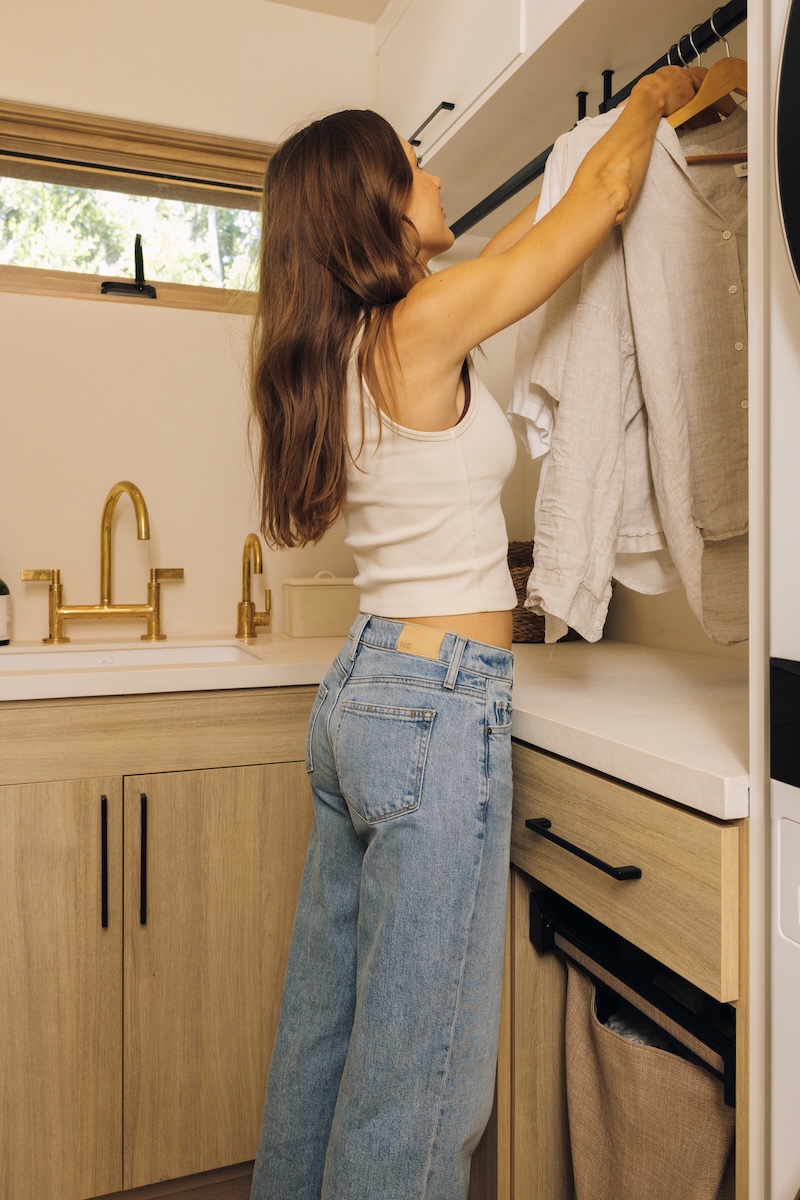
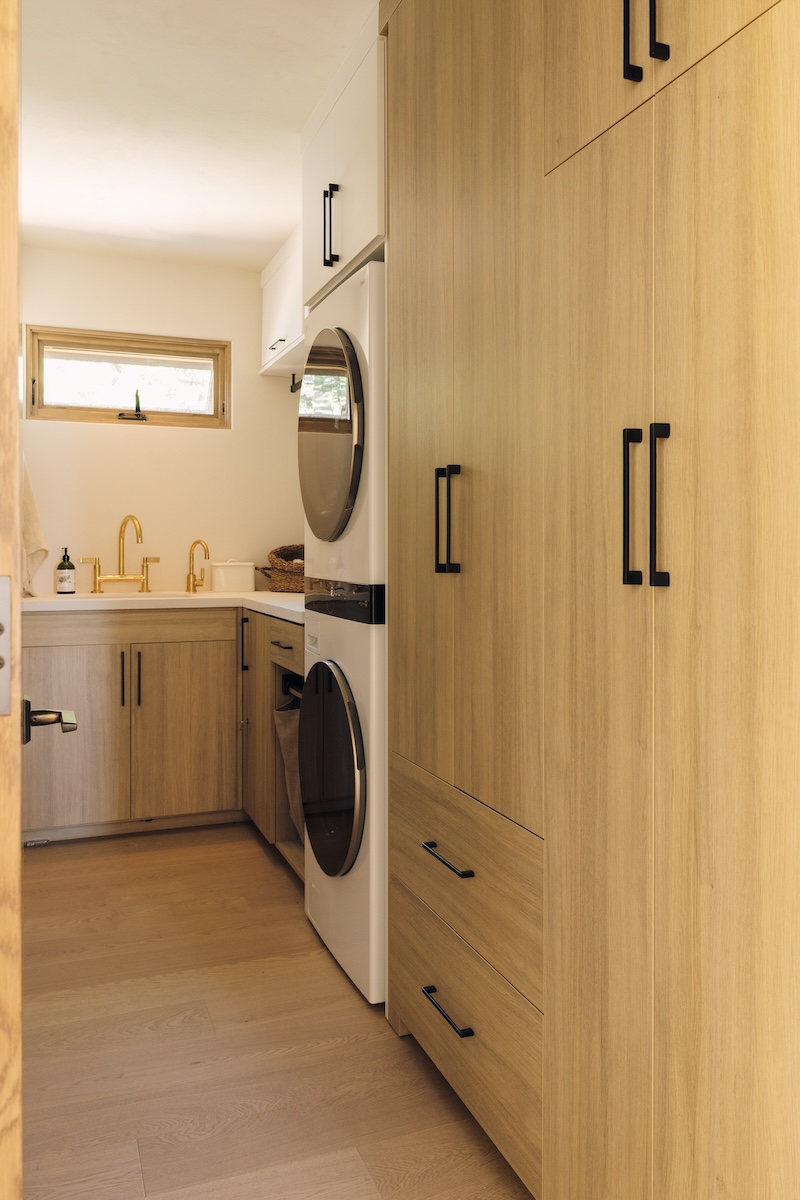
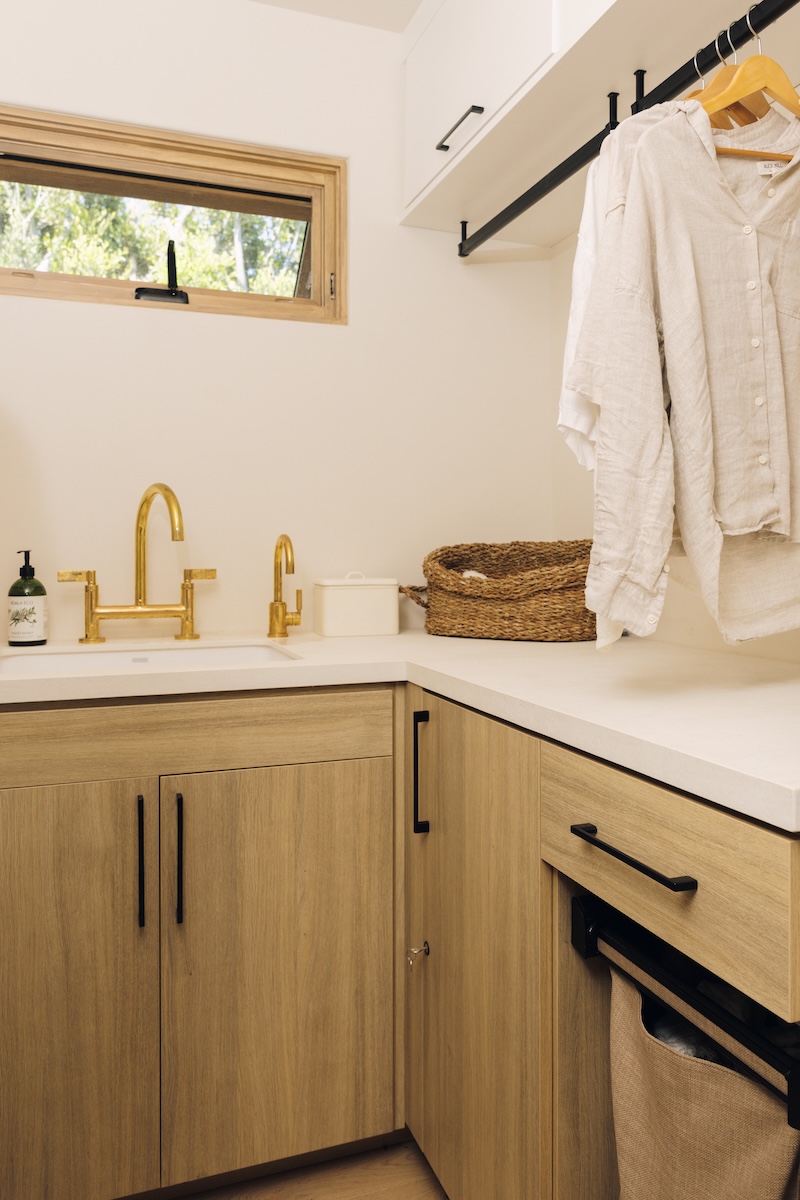
Stacking the washer and dryer gave us room for a sink and a long stretch of counter space, which makes sorting and folding laundry much more efficient. Above the counter, two hanging rods provide a place to air-dry clothes without taking up valuable floor space.
The cabinetry extends all the way to the ceiling to maximize storage. Tall cabinets conceal brooms, mops, and cleaning tools, while drawers and adjustable shelves organize laundry products and household essentials. We also added storage for the oversized platters, bowls, and serving pieces we use for gatherings but don’t have room for in the kitchen.
The California Closets cabinetry is finished in Quiet Grove, a pale wood tone that keeps the narrow room feeling light. Black hardware adds contrast, while [Caesarstone White Ciment] countertops create a durable, uninterrupted work surface.

A Room That Supports Our Routines
The sink is fitted with Kallista ONE fixtures in unlacquered brass, bringing warmth to the otherwise simple palette. Our water filter also lives here, so I keep my electrolytes and creatine beside the sink. Each morning, this is where I prep our water bottles for the day—a small ritual that’s important to me.
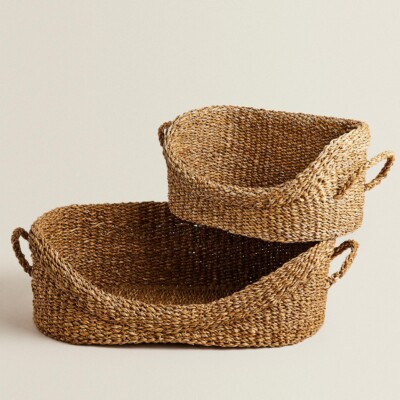
And then there’s Clem—her woven bed sits on the counter beneath the hanging rods, tucked into the quietest corner of the house for when she needs to have some alone time (as cats do).
It may be one of the smallest rooms at Casa Zuma, but it handles some of the biggest practical demands. Everything has a place, the mess stays behind closed doors, and the daily routines that happen here feel simpler because the room was designed around them.
The Resources
We may receive a portion of sales if you purchase a product through a link in this article.
Cabinetry & Storage
- Custom design: California Closets
- Cabinetry finish: Quiet Grove
- Hanging rods and pull-out hamper: California Closets custom design
Fixtures & Surfaces
- Countertops: Caesarstone White Ciment
- Faucet: Kallista ONE in unlacquered brass
- Flooring: Ingrid by Stuga
Appliances & Accessories
- Washer and dryer: LG Smart WashTower
- Clem’s woven bed: Zara Home
- Laundry baskets: Casa Zuma
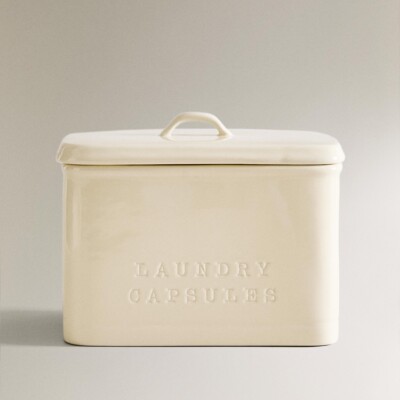
- Canisters and countertop accessories: Zara Home
- Hand soap: Koala Eco

More this way
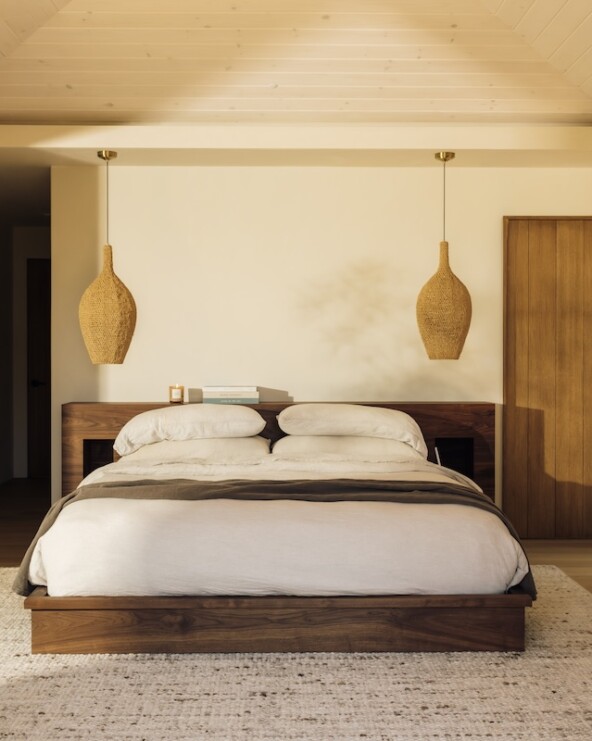
The Retreat Within the Beach House: Inside Our Primary Suite
Natural linen, handmade tile, and a connection to the landscape create the most peaceful room at Casa Zuma.
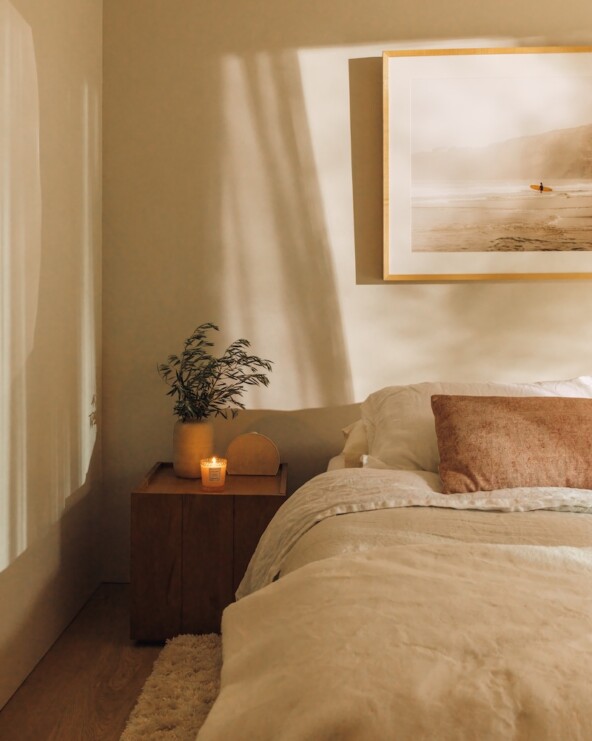
A Tale of Two Bedrooms: Inside Our Kids’ Rooms at Casa Zuma
One light and airy, one warm and moody—two spaces shaped around the rhythms of our family.
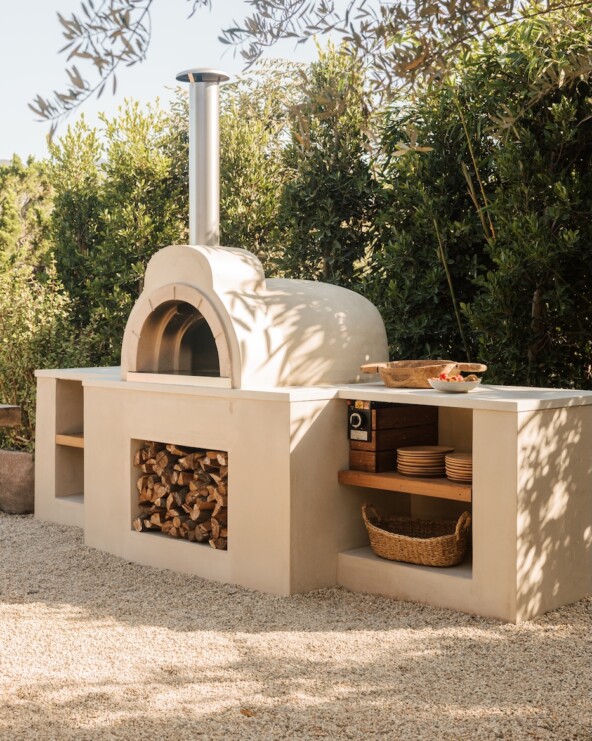
The Outdoor Kitchen We Couldn’t Find on Pinterest—So We Built It
Our open-air kitchen brings together terracotta, teak, fire, and everything we love about gathering outside.
