

Photography by Michelle Nash
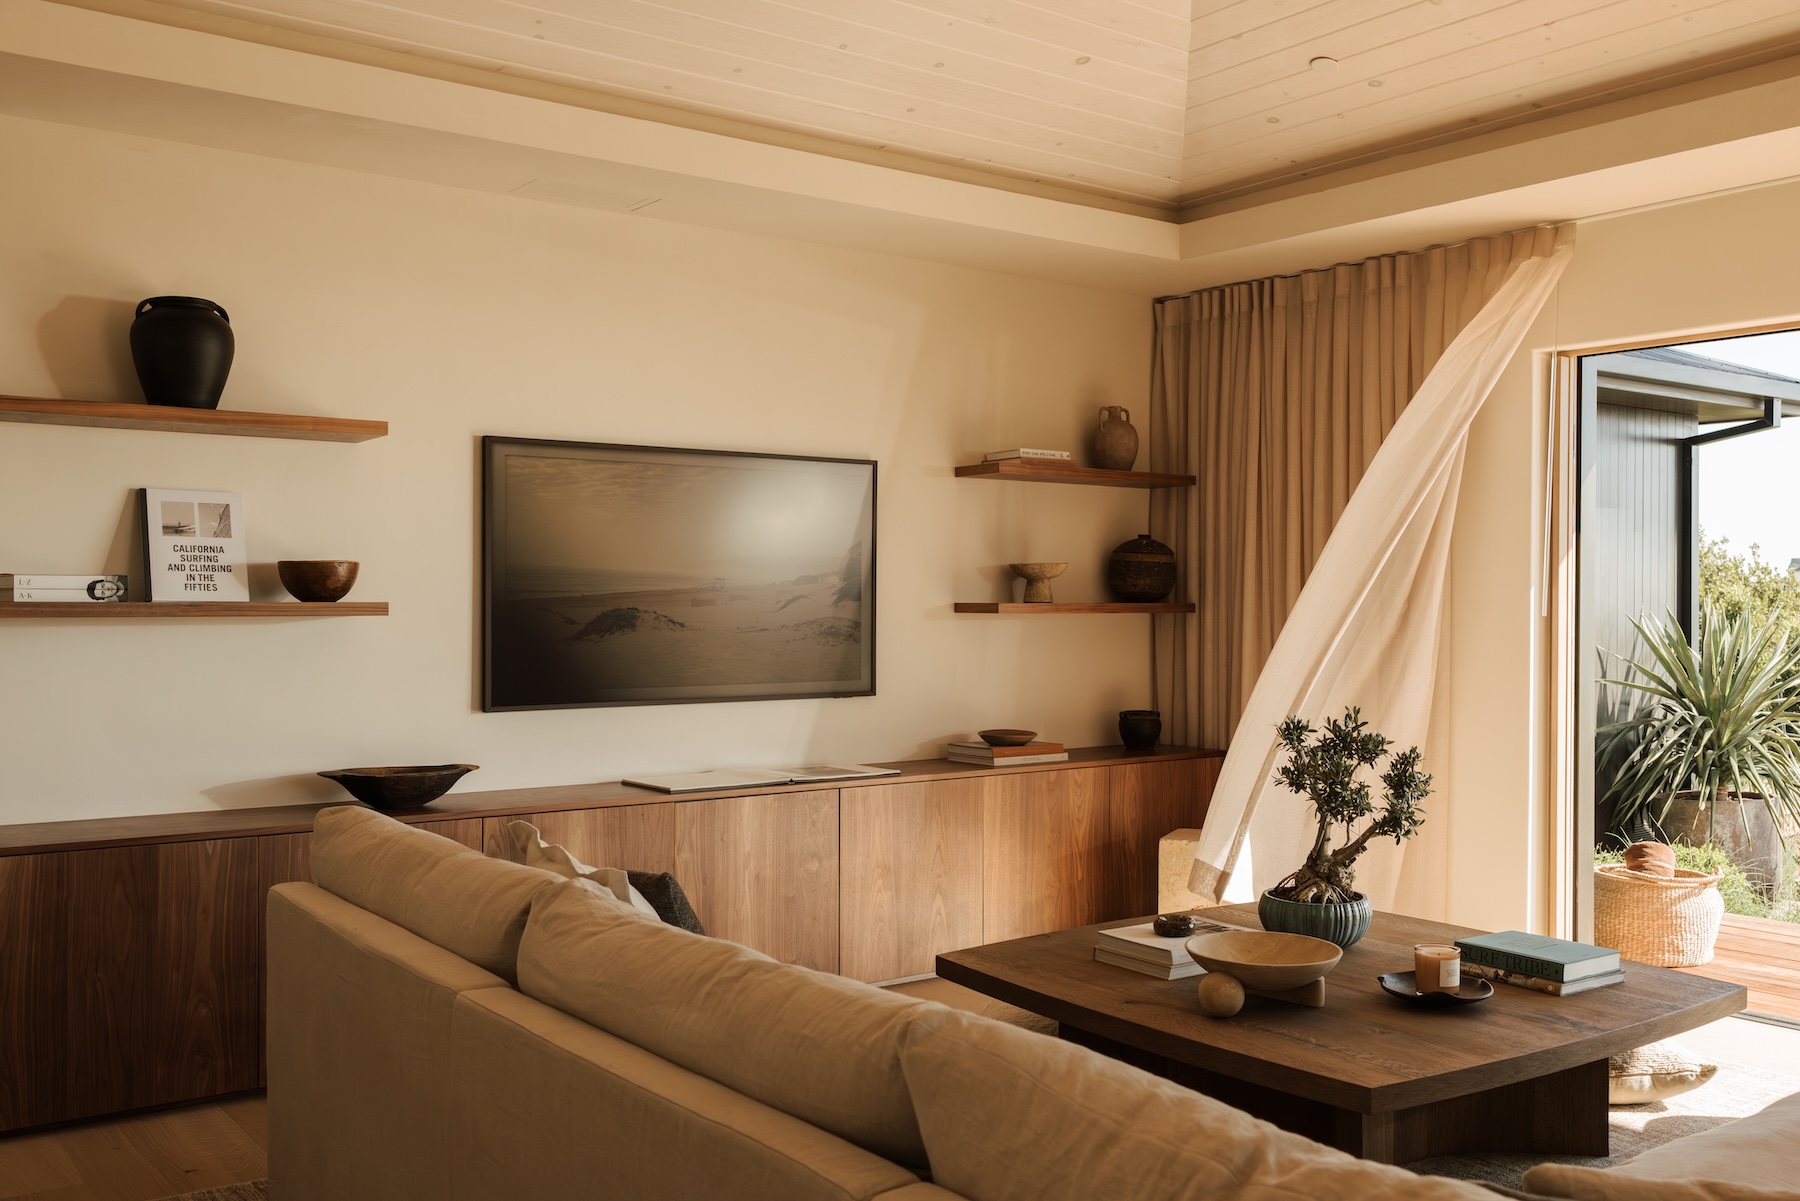
When we started designing the family room at Casa Zuma, we knew it would be the only room in the house with a TV—a place for movie nights, board games, afternoon reading, and the kind of overcast days that make you want to curl up on the couch.
While the great room is open, sun-filled, and connected to the energy of the kitchen, this space was designed to feel softer, almost cocoon-like. The goal from the beginning was “Operation: Cozy”: the most comfortable room in the house, without sacrificing the warm, earthy design language that runs throughout Casa Zuma.
Transforming the Original Architecture
I still remember walking through the house with our realtor for the first time. We all agreed that one of its biggest drawbacks was the low ceiling, which made the original room feel cramped and dark. One of our earliest design decisions was to vault it, and it completely transformed the proportions of the space without adding any square footage.
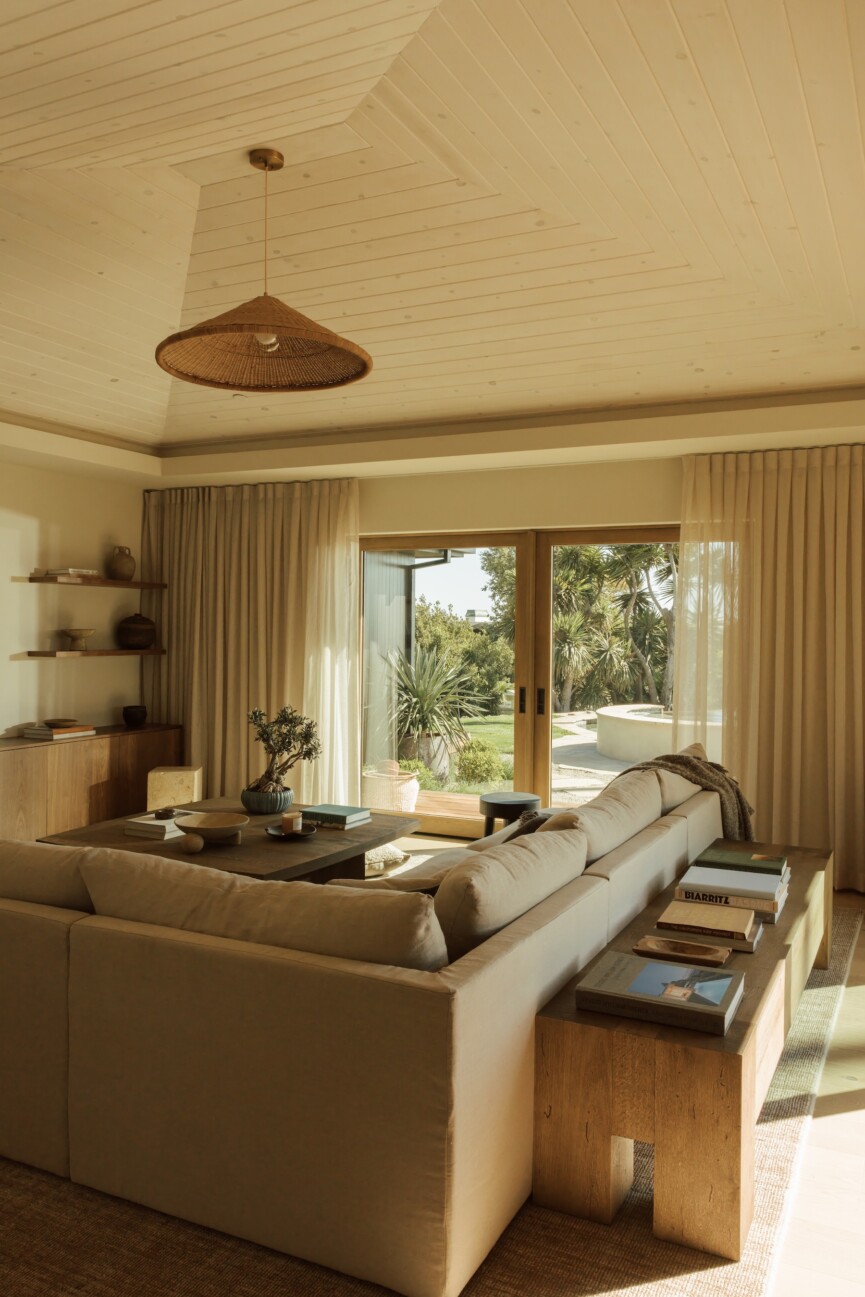
We paneled the new vaulted ceiling in wood and painted it a warm white, allowing the texture and lines to remain visible. A woven Kasbah Pendant draws the eye upward and brings the ceiling down just enough to make the room feel intimate rather than cavernous.
We also replaced the original doorway to the great room with an arch. It was a relatively small change to the plans, but the curve adds softness and creates a more intentional transition between the two spaces. It’s one of those architectural details that now feels as though it was always meant to be there.


Designing a Room Around Connection
Because this is the only room in our house with a television, we knew the layout needed to accommodate it. But I didn’t want the entire space to feel designed around a screen.
We created oak built-ins using an IKEA base and Fronteriors cabinet fronts that span the main wall, with our Frame TV centered between floating shelves. Closed cabinetry along the bottom hides all the less-photogenic necessities—board games, extra blankets, devices, and media equipment—while the open shelves hold favorite books, sculptural vessels, and collected objects.
I considered cane-front cabinetry early in the design process, but ultimately chose solid oak, which felt more timeless and gave the entire wall a quieter presence. The clean cabinetry also allows the objects on the shelves to feel more intentional.
The Layers That Make the Room
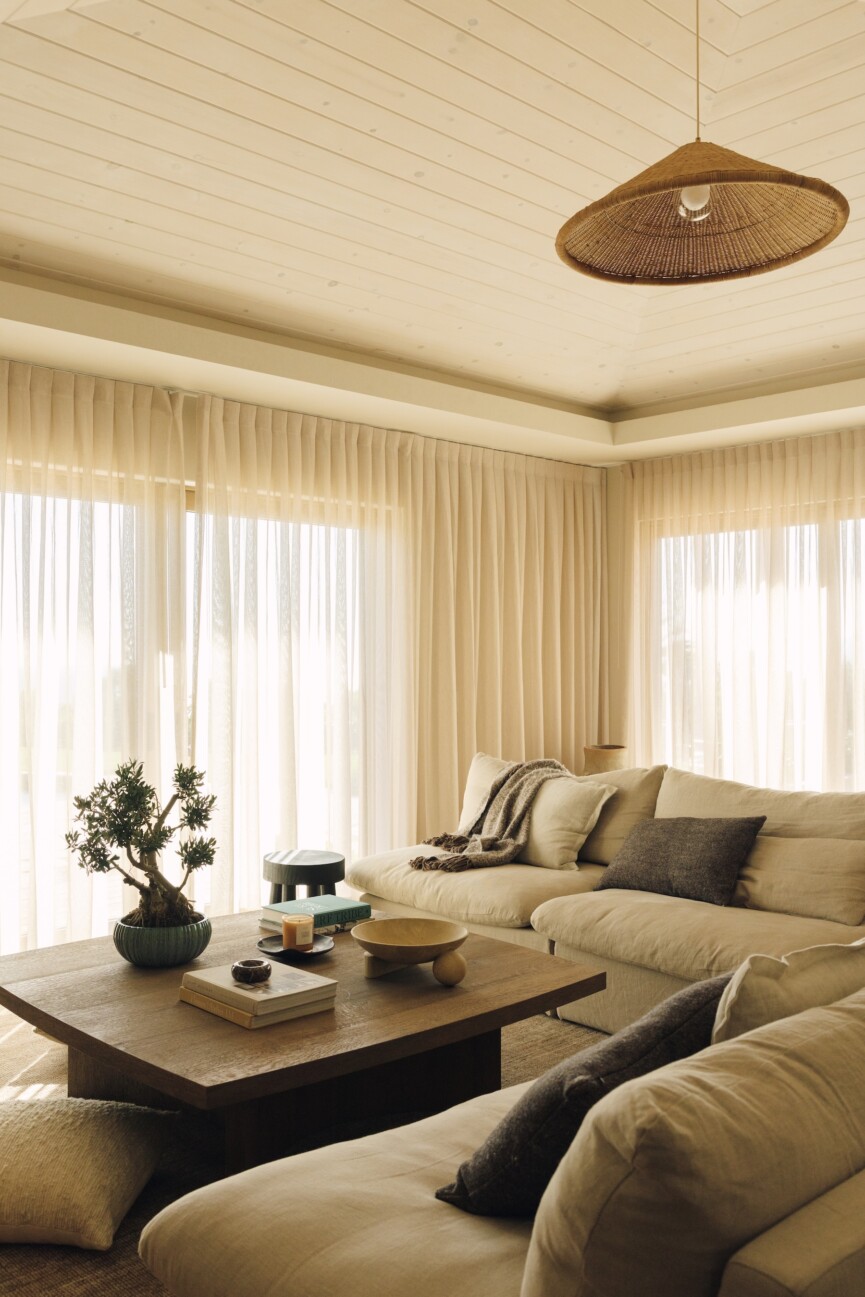
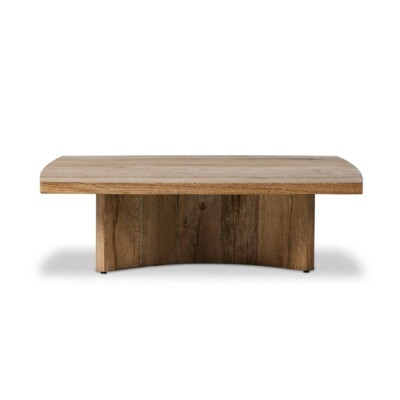
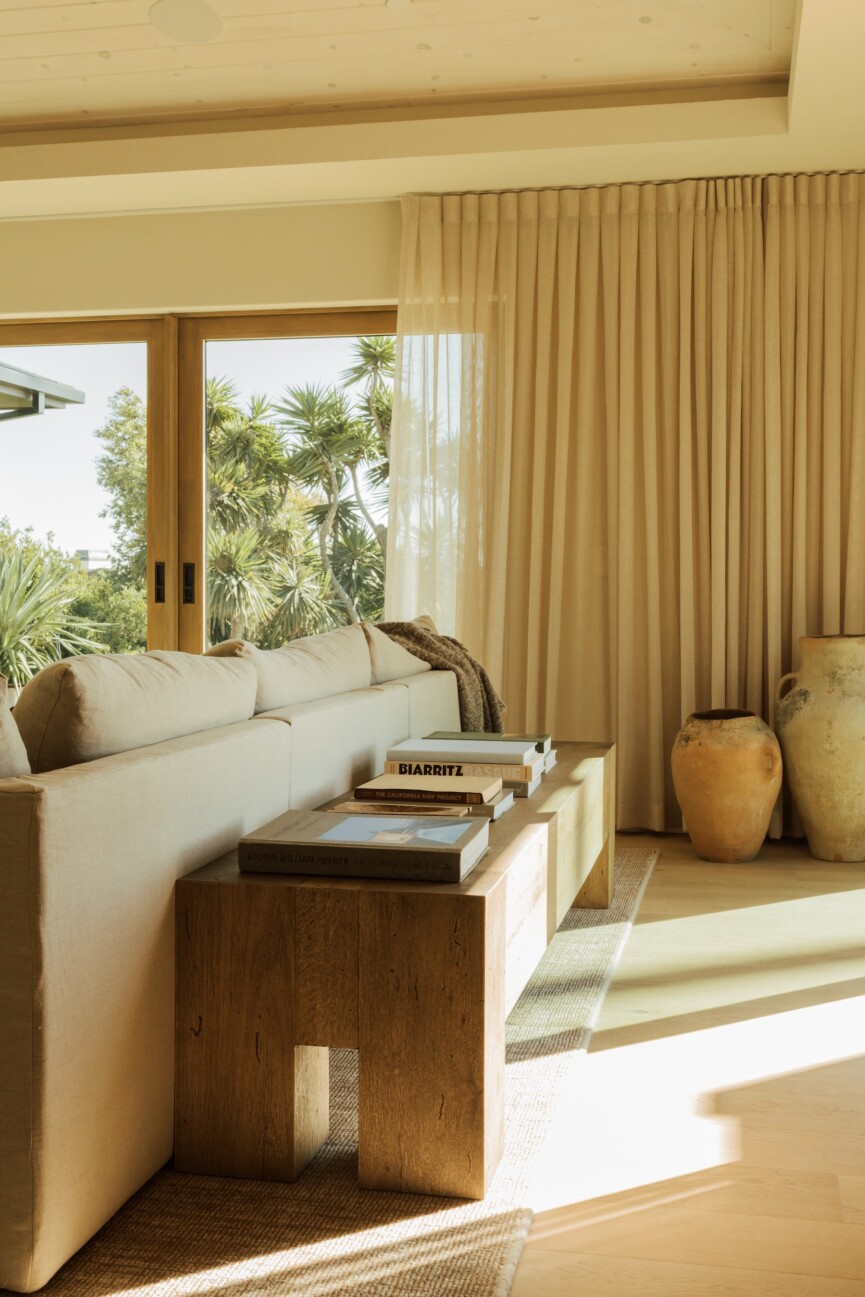
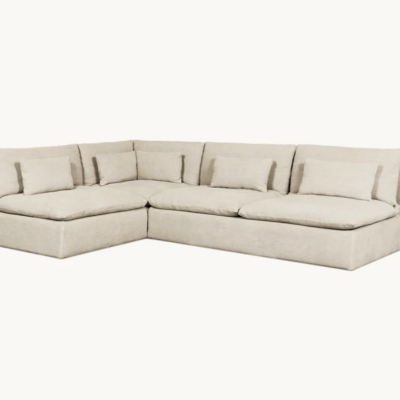
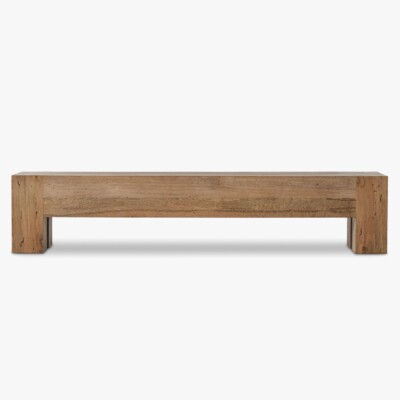
The furniture plan began with a really oversized and deep sectional that gives everyone enough room to stretch out. From there, I chose pieces with substantial, simple forms: a low square wood coffee table, a narrow console behind the sofa, and sculptural stools that can move around the room depending on how we’re using it.
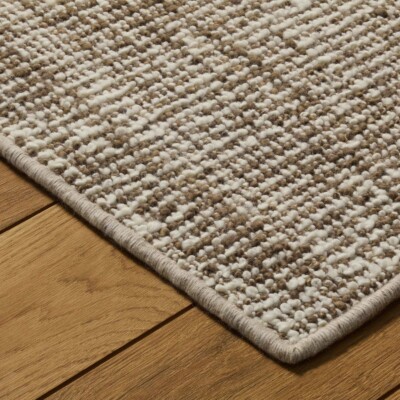
The [Ernesta rug] grounds the entire seating area and brings in subtle texture without introducing a competing pattern. Its warm neutral tone creates a soft foundation for the pale upholstery and darker wood furniture, while pillows, floor cushions, and a relaxed throw keep the room from feeling too polished.
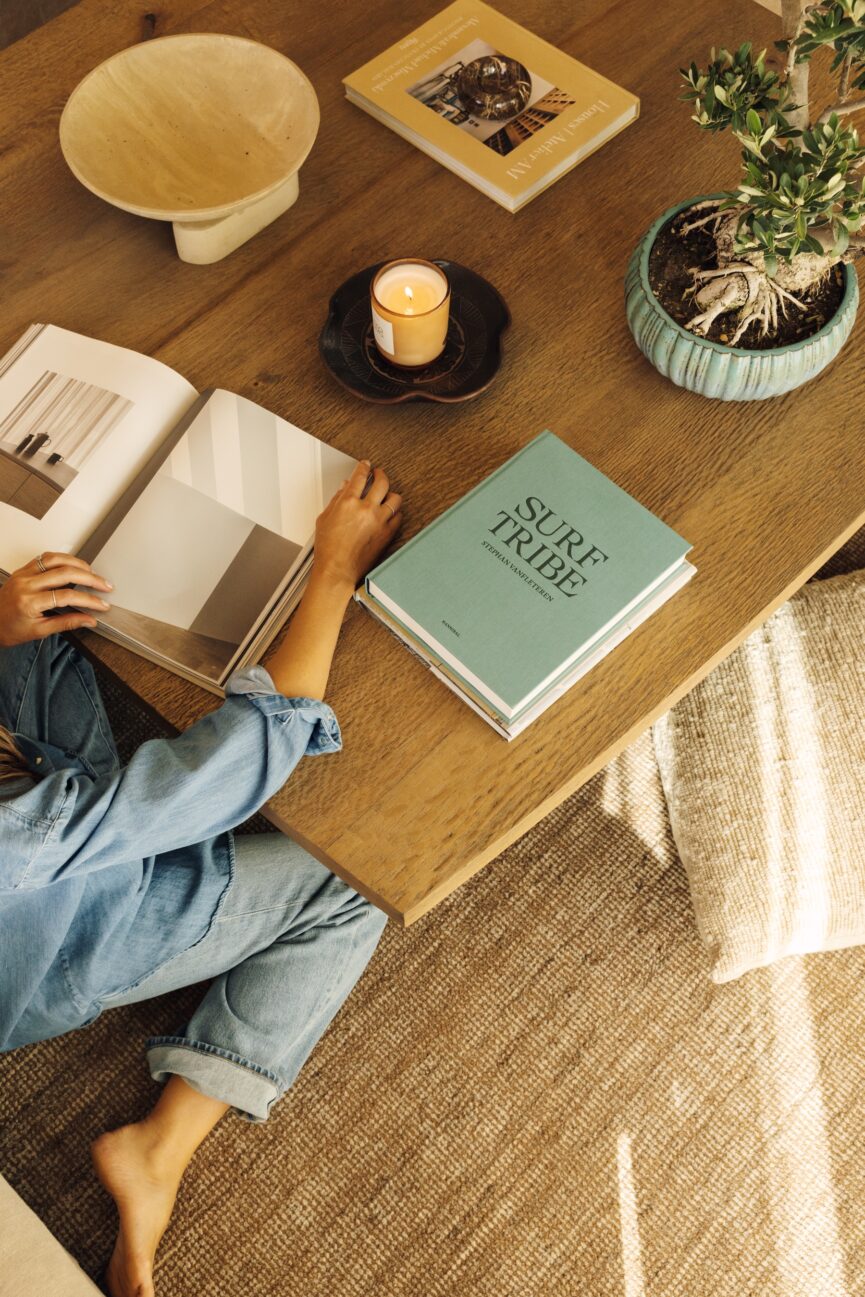
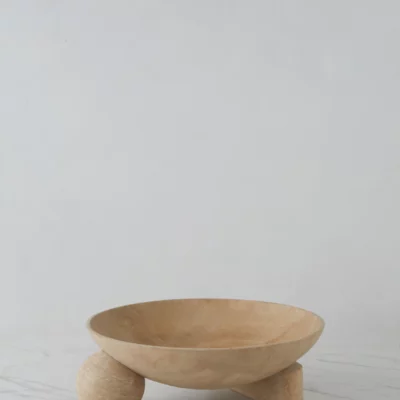
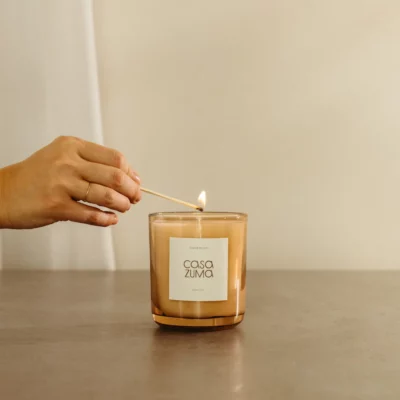
The coffee table is large, but I chose to style it simply with a small olive bonsai, a sculptural bowl, stacked books, and a candle—objects that add character while leaving plenty of usable surface.
The open shelving follows the same approach. Rather than filling it, I mixed books with weathered vessels, handmade bowls, and a few larger sculptural pieces. The palette stays restrained, but the variation in scale, age, and texture gives the room warmth.
Opening the Room to the Outdoors
Two sets of glass pocket doors from Marvin open the Family Room directly to the backyard. When the doors disappear into the walls, the room extends into the garden, and the curtains move with the ocean breeze.
The floor-to-ceiling drapery from Graber adds softness to all the wood and clean architectural lines. The curtains hang from recessed tracks, allowing them to feel integrated into the room rather than applied afterward. The sheer layer filters Malibu’s bright afternoon light, while the heavier drapery can make the room feel more enclosed for movie nights.
This room turned out to be exactly what I hoped it would be: comfortable for our family’s actual life, but designed to feel connected to the rest of the house and the outdoors. It gives us a place to land and feels like a true retreat from the rest of the world.
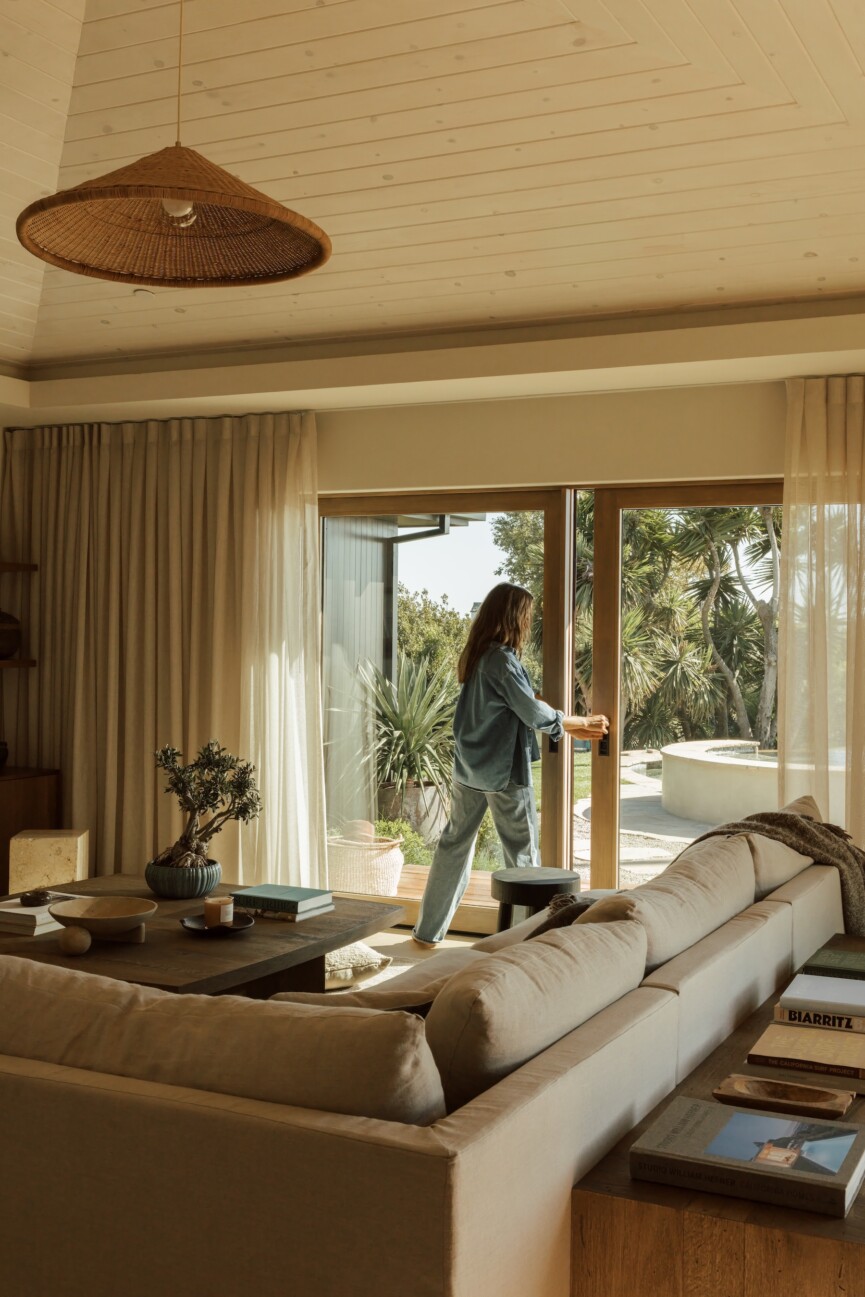

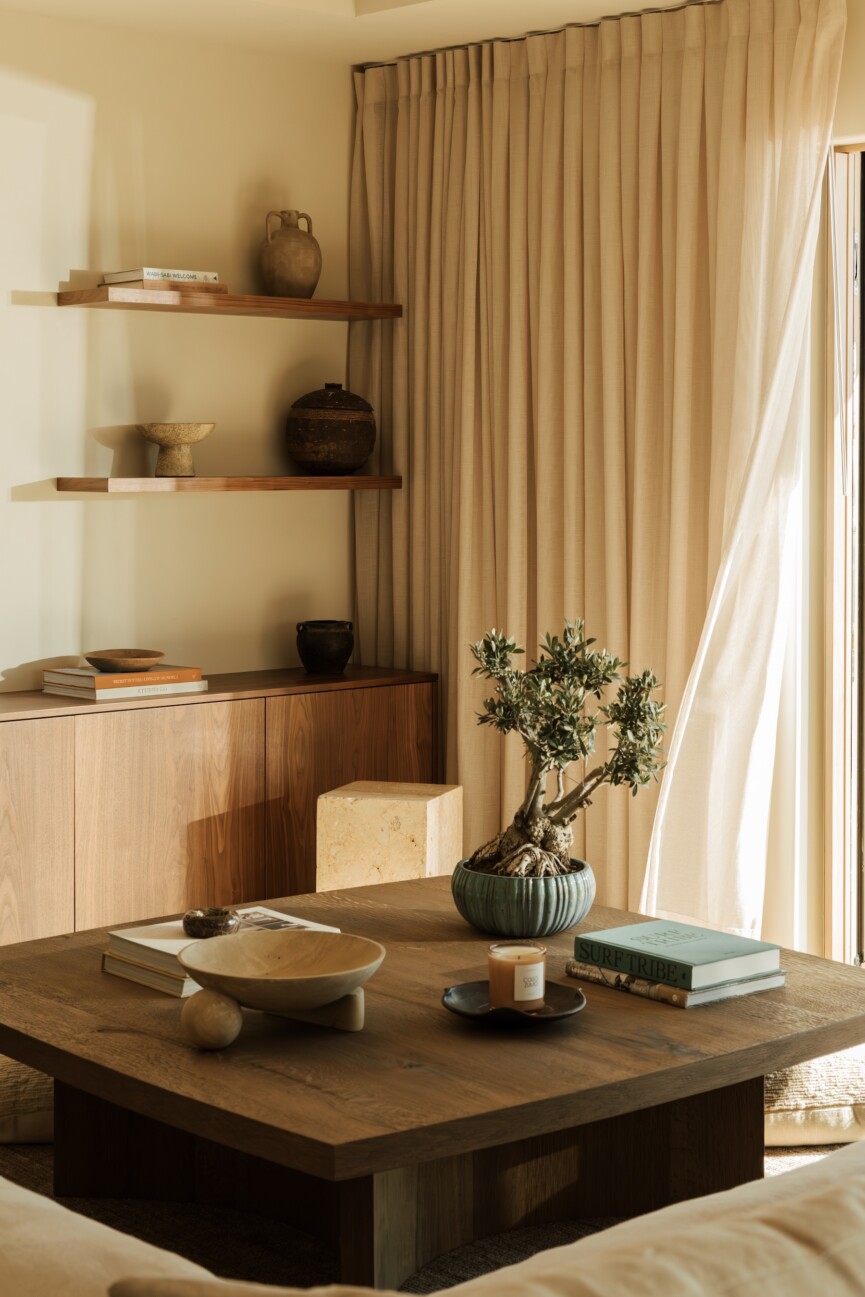

Floor-to-ceiling drapery from Graber adds softness to all the wood and clean architectural lines.
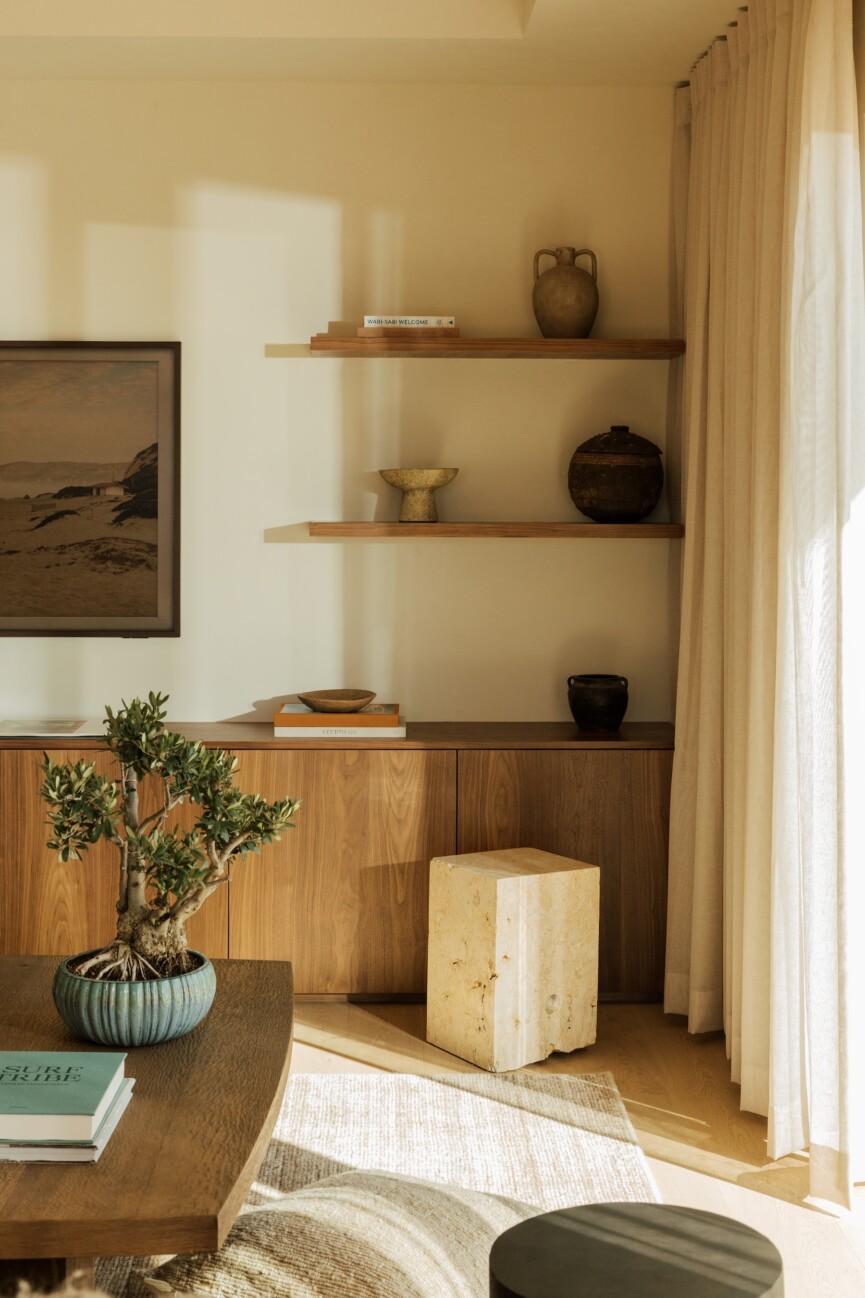
We created oak built-ins using an IKEA base and Fronteriors cabinet fronts that span the main wall, with our Frame TV centered between floating shelves.
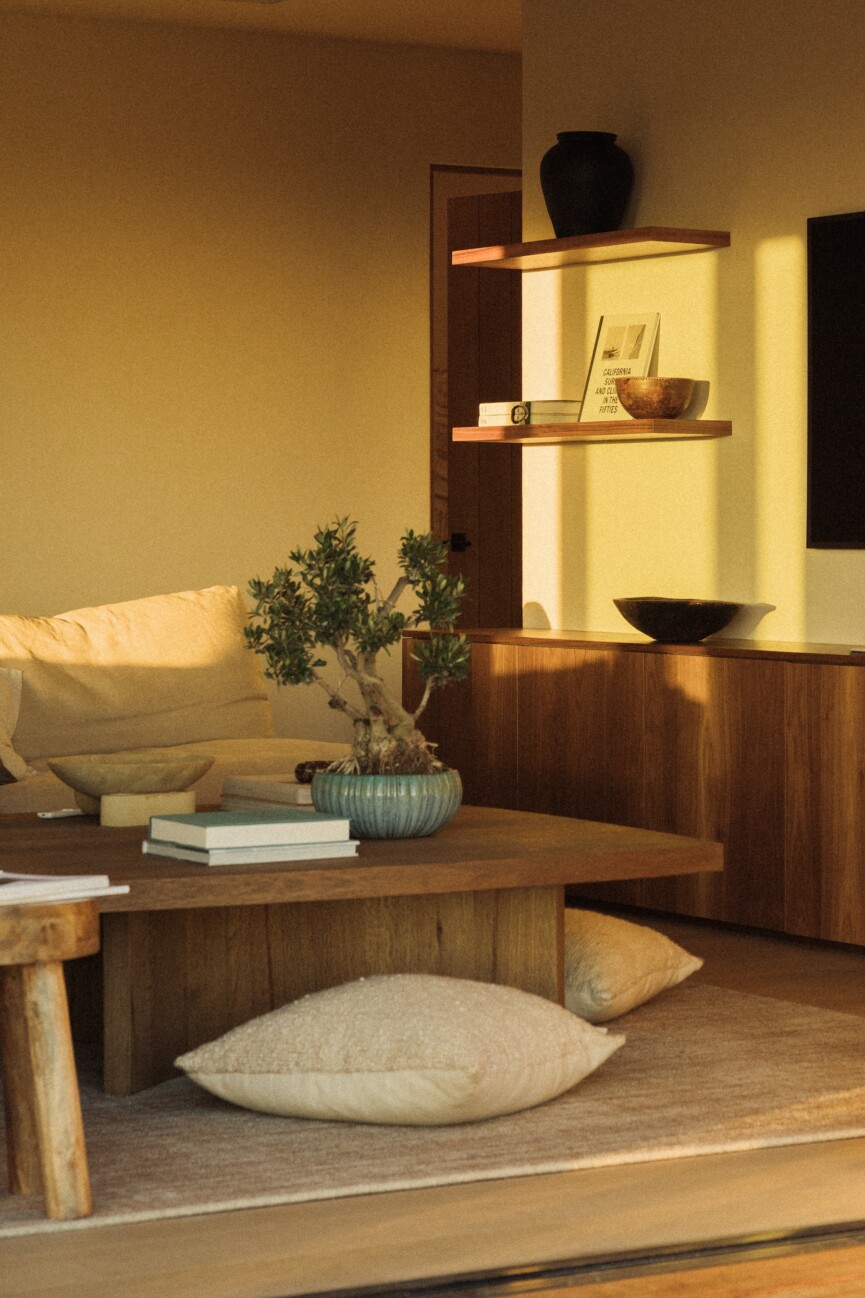


The coffee table is large, but I chose to style it simply with a small olive bonsai, a sculptural bowl, stacked books, and a candle—objects that add character while leaving plenty of usable surface.
The Resources
We may receive a portion of sales if you purchase a product through a link in this article.
Architecture & Finishes
- Architect: Doug Burdge
- Builder: RS Wood
- Windows and doors: Marvin
- Wall finish and color: Portola Roman Clay in Patagonia
- Flooring: Stuga in Ingrid
- Oak Built-Ins: Fronteriors
- Television: Samsung
Furniture
- Sectional sofa: Sixpenny
- Square wood coffee table: Pottery Barn
- Console table behind sofa: Pottery Barn
- Stone stool or pedestal: West Elm
- Small side table: Casa Zuma
Lighting & Decor
- Ernesta rug: Calico Rug
- Drapery: Graber
- Kasbah Rattan Pendant: Casa Zuma
- Recessed lighting: PureEdge Lighting
- Small tree and planter: Inner Gardens
- Decorative objects/vases: Surf Tribe, Perla Bowls, Contour Bowl, Laith Vessel

Continue the tour
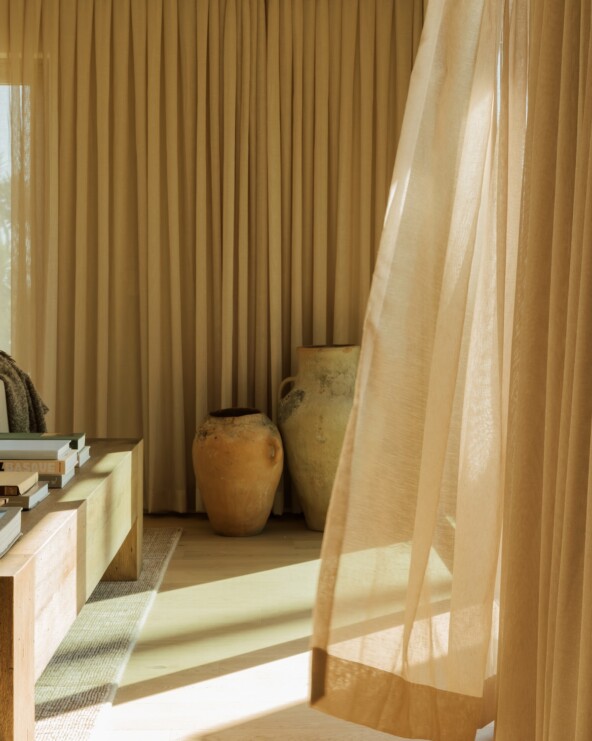
The Window Treatments That Transformed Our Beach House
The layer that softened Casa Zuma and made every room feel like a retreat—plus what I learned about choosing custom window treatments.
How We Made a Small Laundry Room Work Twice as Hard
Custom storage, hardworking surfaces, and a place for everything (including our cat).
The Retreat Within the Beach House: Inside Our Primary Suite
Natural linen, handmade tile, and a connection to the landscape create the most peaceful room at Casa Zuma.